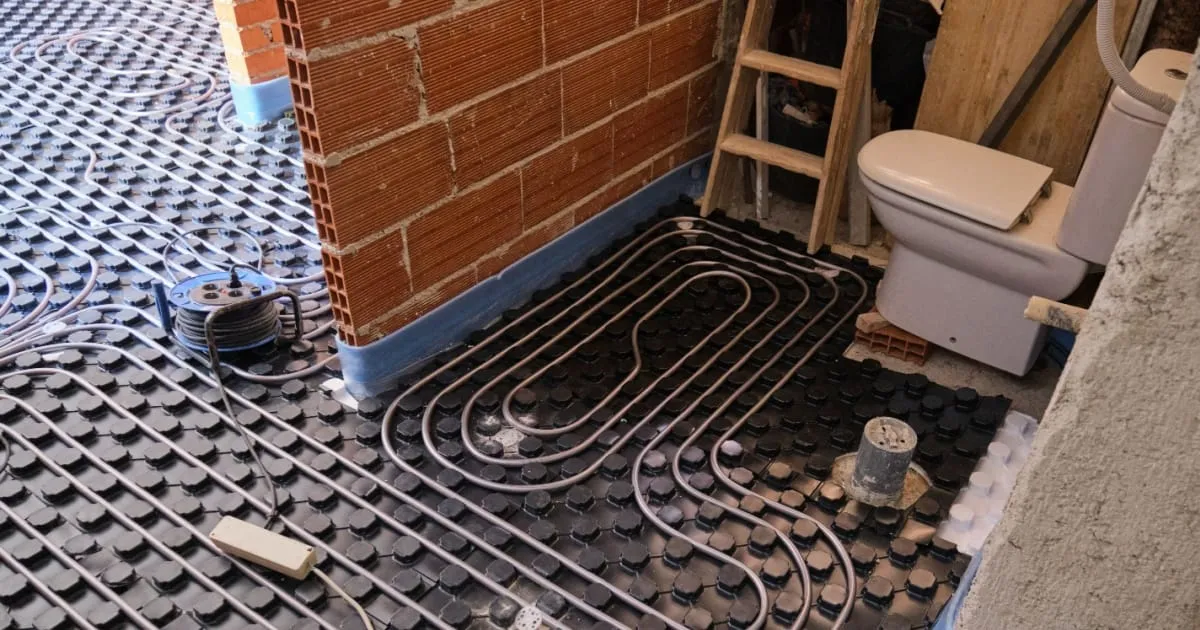
A bathroom underfloor heating design should start with the floor plan, not the mat or pipe layout. The bath, shower, WC, furniture and door swing decide how much floor can be heated. Getting those decisions right gives you a warmer bathroom without wasting heat on areas that never get used.
Underfloor heating can work in a bathroom, en-suite or wet room, but a bathroom is not simply a normal room with warm tiles added at the end. Water, movement, floor finishes and ventilation all affect the installation. This guide covers the practical decisions and the mistakes that cause cold spots, cracked tiles or unnecessary running costs.
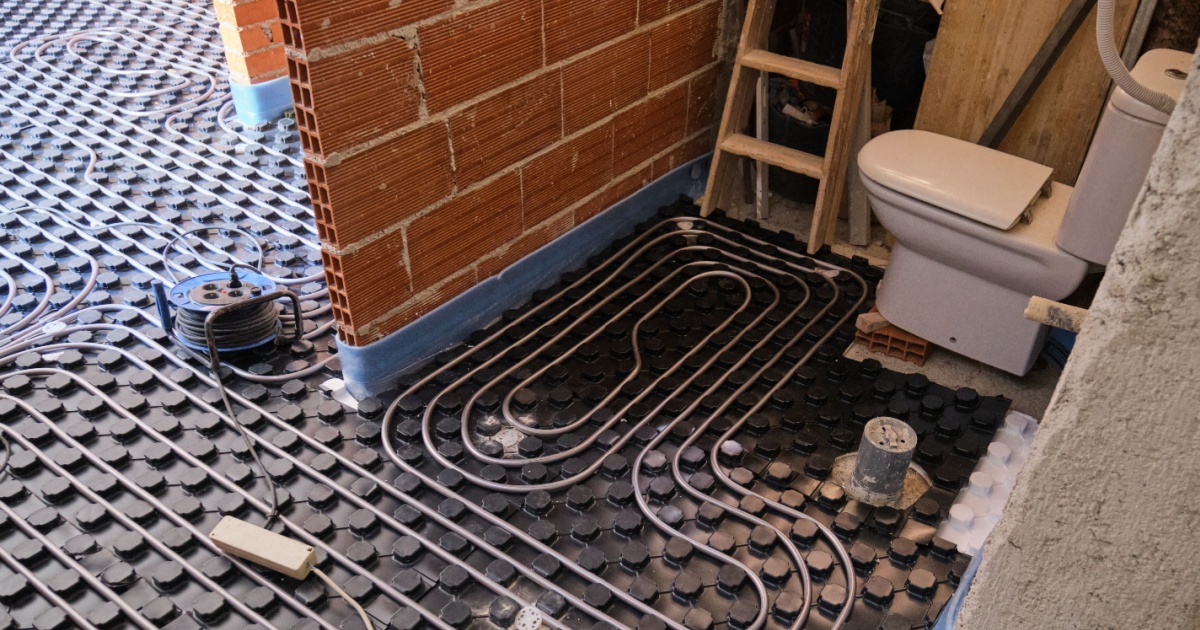
Start with the heated area
The heated area is the part of the floor designed to be warmed. It is not automatically the whole room footprint.
Keep heating away from:
- the bath, unless the manufacturer specifically allows it and the bath is designed for use with a wet system;
- the shower tray or shower zone where the floor is regularly exposed to water;
- wet-room falls, linear drains and the falls that direct water to them;
- the WC and the space immediately around it;
- bathroom cabinets, vanity units, bath panels and other fixed furniture;
- the toilet cistern, waste pipes and service zones;
- door thresholds where movement or a level change can damage the floor.
This creates an exclusion zone around fixed fittings. The result is usually a perimeter circuit or a series of loops around the room, rather than a mat rolled blindly across the whole floor.
For an en-suite, measure the usable floor rather than copying a standard bathroom design. A small room may be better served by one electric zone, while a larger family bathroom with a bath and walk-in shower may justify a properly designed wet system or separate electric circuits.
Bath and shower exclusions
A bath hides the floor beneath it. Heating below an ordinary bath gives little useful benefit and can complicate removal, drainage and future repairs. If a wet system is being considered, the bath and its supporting zone should be discussed with the installer. Do not assume that a bath with a wet system is automatically allowed. The bath manufacturer’s instructions, the pipe layout and the floor build-up all matter.
For a shower, keep the heating element or pipework outside the main shower zone. In a wet room, a compatible heating system can sometimes continue beneath the tiled floor, but the design must follow the product instructions and the waterproofing system. Waterproofing protects the floor construction. It does not turn an unsuitable heater or pipe layout into a safe one.
The bathroom underfloor heating guide covers the basic choice between bathroom heating systems, while this guide focuses on designing the floor around the room.
Wet rooms and waterproofing
A wet room is different from a bathroom with a shower enclosure. Water can reach more of the floor, and the floor has a designed fall towards the drain. A complete wet-room build-up normally includes a suitable substrate, waterproofing or tanking membrane, drainage, tile installation and a compatible floor finish. The membrane is normally continuous up the walls and around penetrations, with joints and junctions treated as part of the system.
Do not treat a standard bathroom waterproofing kit as a complete wet-room specification without checking its approved details. The tiler, waterproofing supplier and heating installer need to agree the build-up before the floor is covered. A membrane applied over a joint that is still moving, or one that is incompatible with the adhesive, can fail later.
Record the membrane details and allow the specified drying times. Tiling too early can trap moisture behind the finish. If the floor is tiled, the movement joints and perimeter movement joints still need to be planned around them.
For a conventional bathroom where water is contained by a bath or shower tray, waterproofing the whole floor may not be required in the same way as a wet room. The design should follow the current building regulations, the product instructions and the bathroom layout. Check the current guidance on electrical safety in design and construction and speak to the relevant building control body if you are unsure.
Tiling and floor finishes
Ceramic and porcelain tiles are well suited to bathroom UFH because they conduct heat efficiently. The substrate, adhesive and grout still matter. A flexible adhesive designed for heated floors is commonly used, but the product’s instructions decide the correct approach.
Do not assume a tile can tolerate the same surface temperature as a bare concrete floor. The floor finish, adhesive, grout and any underlay all form part of the heat path. Our best flooring for underfloor heating guide covers the thermal resistance and surface-temperature issues in more detail.
The usual design target is to control the floor surface temperature rather than chase the highest possible pipe or mat temperature. A floor that is too hot is uncomfortable and can damage some finishes. It can also make the thermostat run constantly. Set the limits during commissioning and record them for whoever services the system later.
LVT and vinyl can work in a bathroom only when the product is approved for heated floors and the adhesive and underlay are compatible. Check the manufacturer’s maximum surface temperature. Carpet and thick rugs have little place in a wet or splash-prone bathroom. A bath mat may provide temporary comfort, but it must not block a floor sensor or be used to hide a cold area caused by a design fault.
Electric or wet underfloor heating?
Electric is often the practical choice for a single bathroom or en-suite. A mat or loose cable system has a low build-up, responds quickly and can be controlled independently. It is a sensible option where the floor is being renovated and wet pipework would require a deeper screed or more disruption. See the electric underfloor heating systems guide for types, controls and installation requirements.
Wet underfloor heating is worth considering when the bathroom is part of a whole-house low-temperature heating system, especially with a heat pump. It can share a boiler or heat pump with other zones and provide steady, even warmth. The trade-off is more floor construction, more pipework and slower response, so a small bathroom used only for short periods may not recover the additional complexity.
The choice should consider the design heat loss, expected use, available floor height, heat source and local electrical or heating installation requirements. It should not be based only on the purchase price of the mat or manifold. The electric versus water underfloor heating running costs comparison explains why installed power and running cost are not the same question.
Heat loss, insulation and floor preparation
A bathroom loses heat through the walls, window, external door, ceiling, floor and ventilation. A large mirror wall, a window beside the shower or a poorly insulated external wall can make the room harder to heat than its floor area suggests. Ventilation is especially important in a room where warm, moist air can build up.
Calculate the design heat loss before ordering equipment. The underfloor heating heat loss calculation guide sets out the method for walls, glazing, ventilation, floor build-up and design temperatures. Use the result to check the output of the selected system and the number of circuits, not to choose the largest mat available.
Insulation beneath the heating layer matters too. Heat directed down into an uninsulated slab is wasted. The build-up must also be stable and level enough for the selected system. Read the subfloor preparation guide before covering concrete, screed or timber.
Thermostat and sensor placement
Place the room thermostat where it can read normal room air, away from direct sunlight, the shower, the bath, a draughty doorway and the heated floor. A controller mounted beside a hot bath or under a window can switch the system on when nobody is uncomfortable.
Electric systems usually need a floor sensor installed between heating runs, not simply on top of them or directly under a mat. It helps control the surface temperature and protect the floor finish. Follow the manufacturer’s positioning instructions and make sure the sensor remains accessible before the floor is tiled.
For a wet system, a room thermostat may be enough for a small bathroom, but a floor sensor and suitable limits can still be useful where the finish is sensitive or the system shares a manifold with other rooms. The thermostat comparison guide explains the difference between room sensors, floor sensors and hydronic controls.
Ventilation and condensation
Underfloor heating warms the floor, but it does not remove steam. Keep the bathroom mechanically ventilated where the design requires it, and make sure the extract route is clear. An extract fan that is noisy, blocked or switched off soon after the shower is finished can leave the room damp even though the floor feels warm.
Ventilation is also a heat-loss item. An open window or a continuously running extract loses conditioned air, so the controls should operate the fan sensibly. Ask the ventilation designer or electrical installer to confirm the equipment and controls, particularly if the fan is part of an integrated system. For the wider design context, include ventilation in the underfloor heating heat loss calculation.
Common bathroom build mistakes
The most common mistakes are practical rather than complicated:
- installing heating beneath the bath, WC or a fixed cabinet;
- crossing a wet-room fall with unsuitable pipework or cable;
- laying a mat over a damp, uneven or contaminated subfloor;
- skipping the continuous insulation layer;
- using an adhesive, tile or vinyl that is not approved for heated floors;
- cutting electric heating cable to fit a corner;
- placing the floor sensor under the heating element;
- mounting the thermostat next to a shower or window;
- allowing no service route for the mat, cable or pipe connections;
- setting a high floor temperature to compensate for poor insulation;
- leaving no way to isolate and test the circuit;
- installing the floor and then discovering that the bath, door or shower position must change;
- relying on the floor to dry the room instead of providing suitable ventilation.
The safest sequence is to agree the bathroom layout, calculate heat loss, choose the system, prepare the subfloor, install insulation and heating, test it, install waterproofing and finishes, then commission the controls. A documented design is more useful than a mat that is simply covered as quickly as possible.
A sensible bathroom UFH plan
For a typical bathroom renovation, start with an electric mat or cable if the room is small, the floor build-up is limited and warmth is needed quickly. Keep it out of the bath, WC, shower zone, wet-room falls and fixed furniture. Use a floor-sensing controller, follow the tile and adhesive instructions and coordinate the waterproofing before tiling.
Choose wet UFH when the bathroom forms part of a wider low-temperature system or when the heat source and controls make that the better long-term option. Either way, calculate heat loss, insulate the correct layers, control the surface temperature and plan ventilation.
The best bathroom underfloor heating is not the one that covers the most floor area. It is the one that heats the usable area, protects the floor build-up and gives you a comfortable room without leaving the shower running with the window open.
Sources and further reading
- Approved Document P: Electrical safety, UK Government guidance for electrical safety in design and construction.
- Approved Document F: Ventilation, UK Government guidance covering ventilation and air quality in buildings.
- Bathroom underfloor heating guide
- Best flooring for underfloor heating
- Underfloor heating subfloor preparation
- Underfloor heating thermostat comparison
- Electric underfloor heating systems
Related guides
- Gas prices rise 8.7% while electricity holds flat as VAT drops to zero
- Underfloor Heating Repair or Replacement: A UK Guide
- Klima Underfloor Heating Review: Electric Mats, Controls and Value
- Underfloor Heating Boiler Compatibility: Heat Sources, Controls and Sizing
- Underfloor Heating Pipe Layout Patterns: A Practical Guide
- Whole-House Underfloor Heating: A Practical UK Guide
- Best Electric Underfloor Heating Systems UK 2026
One useful email,
once a month.
New guides as they go live. Real cost data, not press releases. The occasional rumour from the industry that's actually worth knowing.
No sales pitches. No jargon. Unsubscribe in one click.