
Quick answer: Stone and ceramic tile are the best all-round flooring for underfloor heating, with the highest thermal conductivity (0.9–2.5 W/mK) and heat output (up to 150 W/m²). LVT, laminate and engineered wood all work well within a 27°C surface temperature limit. Carpet is fine if the combined TOG of carpet plus underlay stays below 2.5 (1.5 or lower if you have a heat pump). Solid wood is the one finish to approach with real caution. Read on for the science, the full comparison table, and a room-by-room breakdown. Explore more planning guidance at underfloorheating.info and find suitable professionals through the Underfloor Heating Directory.
🧮 Estimate installation costs for your chosen flooring with our free cost calculator →
Guided reading
Not sure where to start?
Answer three quick questions and we will point you to the right guides for your project.
Find your starting pointThree questions. About 30 seconds. No sign-up.
Introduction: Why Your Flooring Choice Matters
Underfloor heating (UFH) is no longer a luxury add-on in UK homes, it's fast becoming the standard for comfort and efficiency, especially alongside heat pumps. But the system beneath your feet is only half the story. The flooring you put on top can make or break its performance, directly affecting how quickly a room warms up and how much you pay to heat it.
Get the flooring wrong and you can lose 20–30% of your system's heat output before it ever reaches the room. Get it right, and you get a floor that responds quickly, holds its warmth, and stays within its safe operating limits for decades. The ideal choice balances two things that pull in opposite directions: thermal responsiveness (how fast a floor warms up) and heat retention (how long it stays warm once the heating switches off). This guide works through the science, ranks every major flooring type against hard data, and tells you exactly what's compatible with your system, wet or electric, standard boiler or heat pump. For the cost side of the equation, see our underfloor heating costs guide.
Choosing the right flooring? Find experienced underfloor heating installers on the Underfloor Heating Directory to ensure a professional finish.
Part 1: The Science of UFH Flooring. Key Metrics
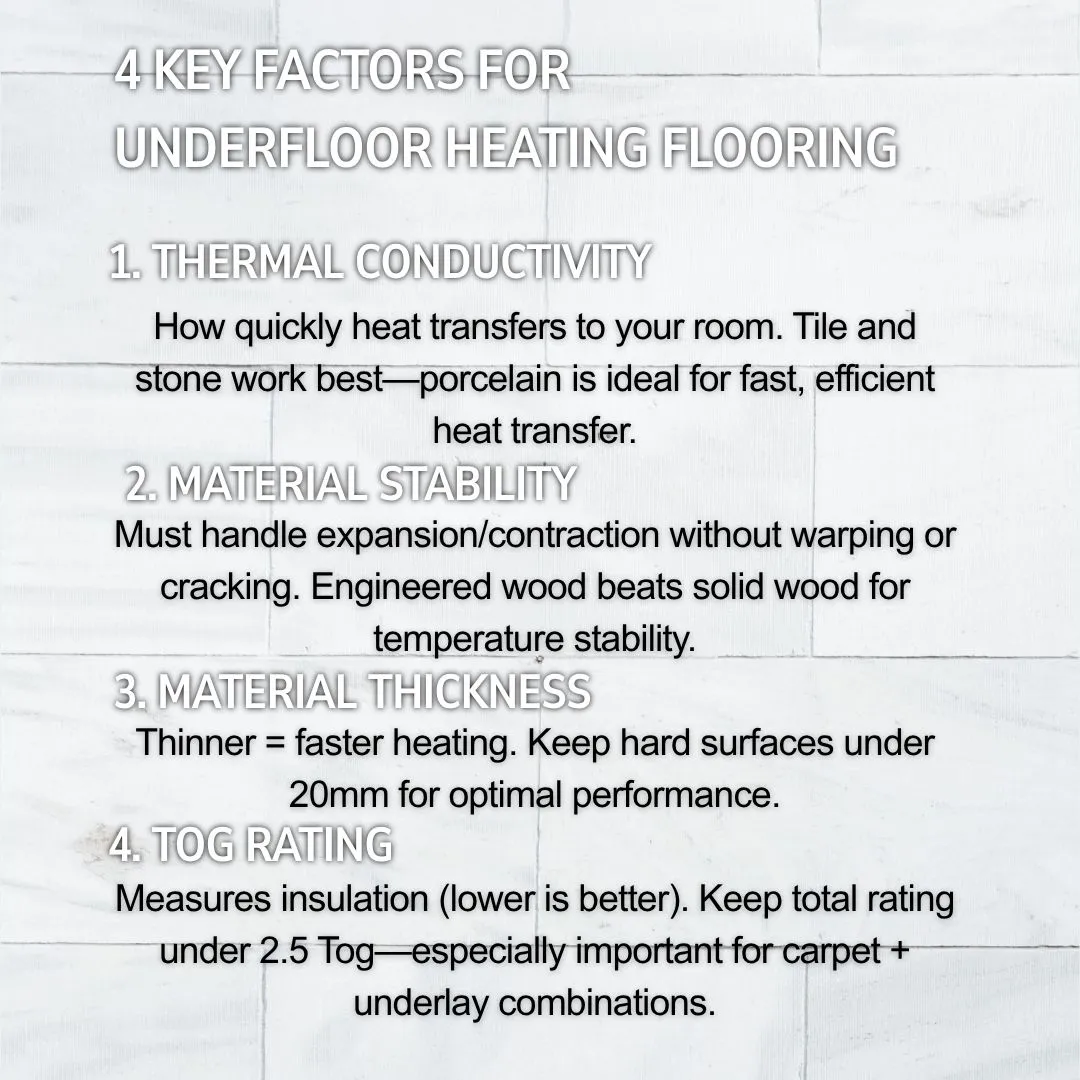
Four numbers determine whether a floor covering will help or hinder your underfloor heating system. Once you understand them, choosing between flooring options becomes a straightforward calculation rather than a guess.
Thermal conductivity (k)
Thermal conductivity, measured in watts per metre-kelvin (W/mK), measures how efficiently a material transfers heat through itself. The higher the number, the faster heat moves from the pipes or heating elements below into the room above. Stone and porcelain sit at the top of the scale (0.9–2.5 W/mK), which is why tiled floors heat up fastest and deliver the most warmth into a room. Engineered wood, by comparison, conducts at roughly 0.12–0.19 W/mK, still perfectly usable, just slower to respond and lower in maximum output.
Thermal resistance (R-value / TOG)
Thermal resistance works in the opposite direction to conductivity: it measures how much a material resists heat passing through it. For UFH, low is good. This is usually expressed as a TOG rating (common for carpets and underlays) or an R-value in m²K/W (common for rigid materials). A material with a high TOG rating acts like insulation, trapping heat below the surface instead of letting it radiate into the room, which is exactly what you don't want sitting on top of a heating system.
The 2.5 TOG rule
For a standard wet or electric UFH system running at typical flow or element temperatures, the combined thermal resistance of the flooring plus any underlay should not exceed 2.5 TOG. This is the figure most manufacturers, retailers and the Energy Saving Trust cite as the practical ceiling for efficient operation. Above this, the system has to work harder, and run hotter, to push the same amount of heat through the floor, eroding the efficiency gains UFH is meant to deliver.
Heat pump constraint: the 1.5 TOG rule
If your UFH is fed by an air or ground source heat pump, the 2.5 TOG ceiling is too generous. Heat pumps are most efficient at low flow temperatures (35–45°C), and a heavily insulating floor forces the system to raise the flow temperature to compensate, directly cutting the heat pump's coefficient of performance (CoP). For heat pump-driven systems, combined resistance should ideally be restricted to 1.5 TOG or below. This single rule is the reason polished screed, tile and thin LVT are so often paired with heat pumps, while thick carpet rarely is.
Does the type of UFH system matter? (Wet vs electric)
There are two main types of underfloor heating:
- Wet (hydronic) systems circulate warm water through pipes laid beneath the floor, typically at 35–65°C flow temperature depending on the heat source.
- Electric systems use a network of wires or heating mats to generate warmth directly.
Most modern flooring types are compatible with both. The main practical difference is temperature control: wet systems tend to run at a lower, steadier temperature, which makes it easier to stay within a sensitive floor covering's limits. Electric systems can heat up faster and are more prone to brief hot spots, which is exactly why a floor sensor thermostat (see Part 9) matters more with electric UFH than with wet.
Best suited for:
- Wet systems, whole-house heating, new builds, and pairing with a heat pump for the lowest long-term running costs.
- Electric systems, single-room retrofits such as bathrooms, thanks to minimal floor build-up (5–15mm) and rapid response.
Electric systems are cheaper to install; wet systems are significantly cheaper to run, especially on modern time-of-use electricity tariffs. See our electric vs water UFH comparison for a full breakdown.
Part 2: Complete UFH Flooring Compatibility Table
Use this table as your master reference. It combines thermal conductivity, maximum safe surface temperature, TOG/R-value, underlay requirements and system compatibility for every major flooring type.
| Flooring Type | Thermal Conductivity | Max Surface Temp | TOG / R-value | Underlay & Prep Required | Compatible Systems |
|---|---|---|---|---|---|
| Ceramic, porcelain & natural stone | ★★★★★ High (0.9–2.5 W/mK) | 27–30°C (up to 33°C in wetrooms) | Very low (0.00–0.10 TOG) | Uncoupling membrane (e.g. Schluter-Ditra) + flexible C2 S1/S2 adhesive; 6–20mm insulation board | Wet (screeded/overlay) & electric |
| Polished screed, resin & concrete | ★★★★★ High / conductive | 27–29°C | Virtually zero (~0.0 TOG) | Thin PU/epoxy sealer only; correct substrate prep for thermal cycling | Wet (screeded) & electric |
| LVT & vinyl | ★★★★☆ High (~68 W/m²) | 26–27°C (up to 29.4°C for some products) | Low (0.1–0.5 TOG) | High-density low-TOG underlay (under 0.1 TOG); temperature-rated adhesive; floor probe required | Wet & electric (foil or embedded) |
| Laminate | ★★★★☆ Moderate–high | 27–29.4°C | Low–moderate (0.05–0.7 TOG) | Dense, low-resistance radiant-rated underlay; expansion gaps; moisture barrier over concrete | Wet (screed/overlay) & electric (foil) |
| Engineered wood | ★★★☆☆ Moderate (0.12–0.19 W/mK) | 27°C | Moderate (≤1.5 TOG) | Fully bonded flexible adhesive; boards ≤18mm; moisture content 6–9% | Wet (hydronic) & electric (low-temp/foil) |
| Carpet & underlay | ★★☆☆☆ Low / insulative | 27°C | Combined max 1.5–2.5 TOG | Specialist low-TOG underlay (perforated PU/rubber under 1.0 TOG); avoid felt or thick foam | Wet & electric (must avoid thermal blocking) |
| Solid wood | ★★☆☆☆ Low | 27°C | High (1.5+ TOG) | Specialist moisture barrier; kiln-dried timber; floor temperature sensor required | Wet (screeded/low-temp) only |
If you're considering a milled screed (in-cut) retrofit, pipe milled directly into an existing concrete or screed floor, the flooring compatibility is identical to the polished screed/concrete row above (27–29°C max surface temperature, virtually zero TOG), since the finished surface is the same slab either way.
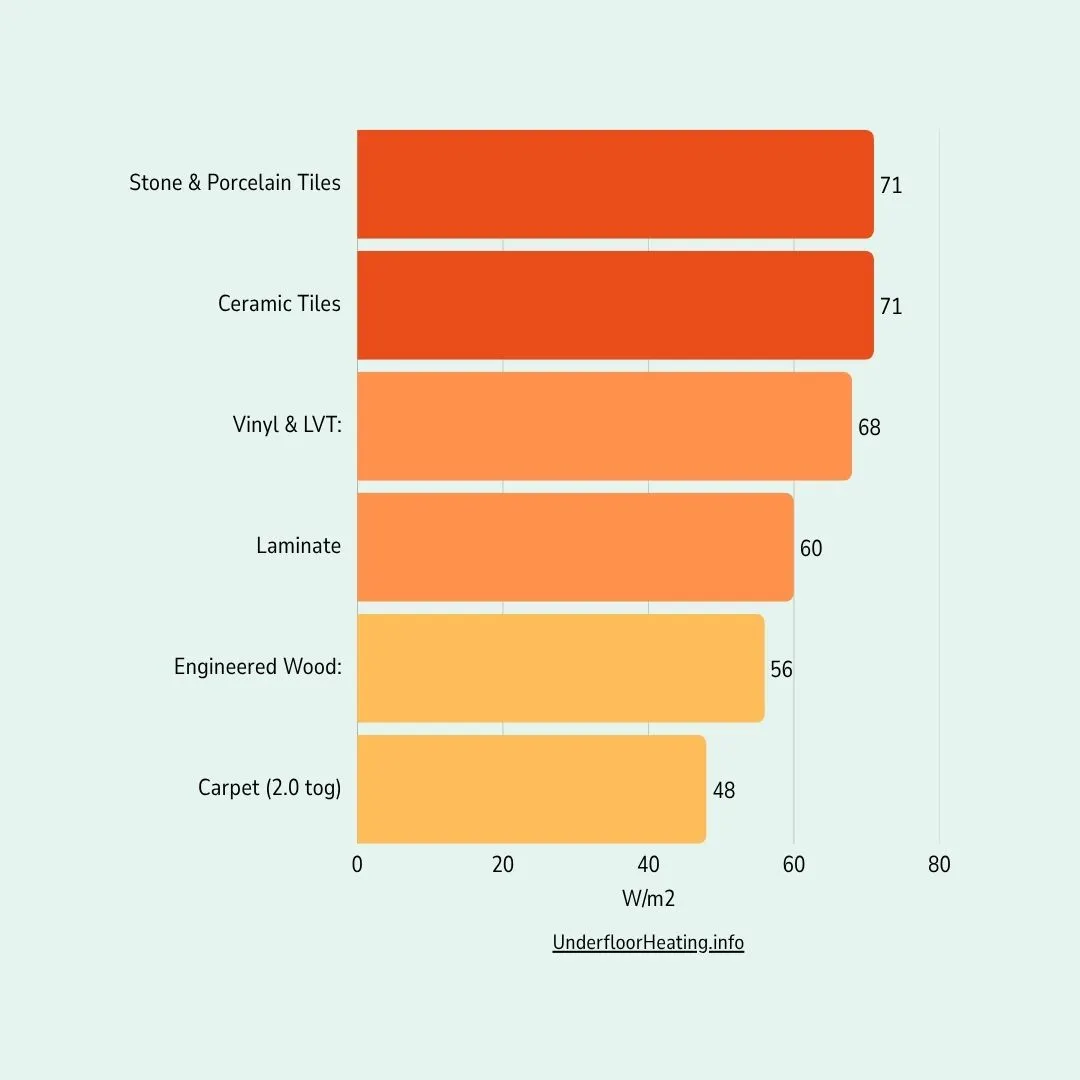
Typical heat output at standard operating conditions (45°C flow temperature, normal pipe spacing) gives a clearer everyday comparison than conductivity alone:
| Flooring Type | Typical Heat Output (W/m²) | Response Time |
|---|---|---|
| Stone & porcelain tiles | 71 W/m² (up to 150 W/m² under high-output design conditions) | Fast (30–60 min) |
| Ceramic tiles | 71 W/m² | Fast (30–60 min) |
| Vinyl & LVT | 68 W/m² | Fast (30–45 min) |
| Laminate | 60 W/m² | Moderate (45–75 min) |
| Engineered wood | 56 W/m² | Moderate (45–90 min) |
| Carpet (2.0 TOG) | 48 W/m² | Slow (90+ min) |
Key insight: the 150 W/m² figure sometimes quoted for tile is a design ceiling, the maximum a system can deliver at tight pipe spacing and higher flow temperatures, not what you'll see day-to-day. For realistic comparisons between materials, use the typical output column above. Either way, tile delivers roughly 48% more usable heat than carpet, making it the natural choice for rooms like bathrooms and kitchens where maximum warmth matters most.
Part 3: The Gold Standard. Stone and Ceramic Tiles
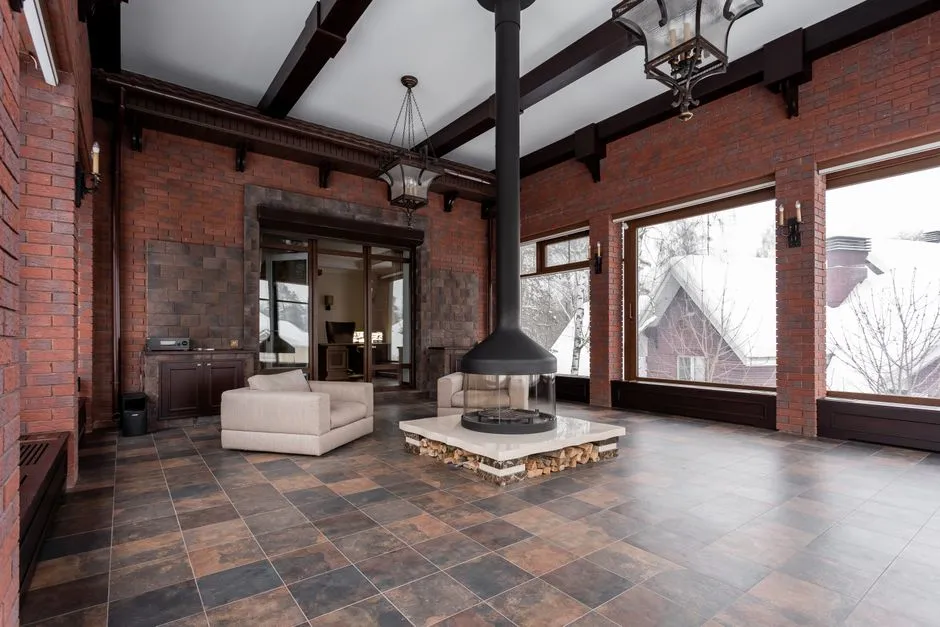
For maximum heat output, tile and stone are the undisputed leaders. Their high thermal conductivity means they heat up fast and retain warmth well, and their virtually negligible TOG rating (0.00–0.10) means almost none of the system's output is wasted as insulation.
Best-in-class materials:
- Porcelain tiles, dense and durable, porcelain offers some of the best heat transfer of any flooring material and is widely regarded as the optimal UFH choice.
- Ceramic tiles, an excellent conductor capable of high, stable surface temperatures with radiant systems.
- Natural stone (slate, limestone, marble), also performs very well, though it's often porous and may need sealing to prevent staining. Weight and thickness need to be factored into subfloor design.
Maximum temperature advantage: tile and stone can safely run up to 29–30°C in habitable rooms, and up to 33°C in wetrooms and bathroom perimeter zones under BS EN 1264 (see Part 10), roughly 2–4°C higher than wood, laminate or vinyl. That extra headroom gives you more flexibility in system design and a genuinely faster warm-up on cold mornings.
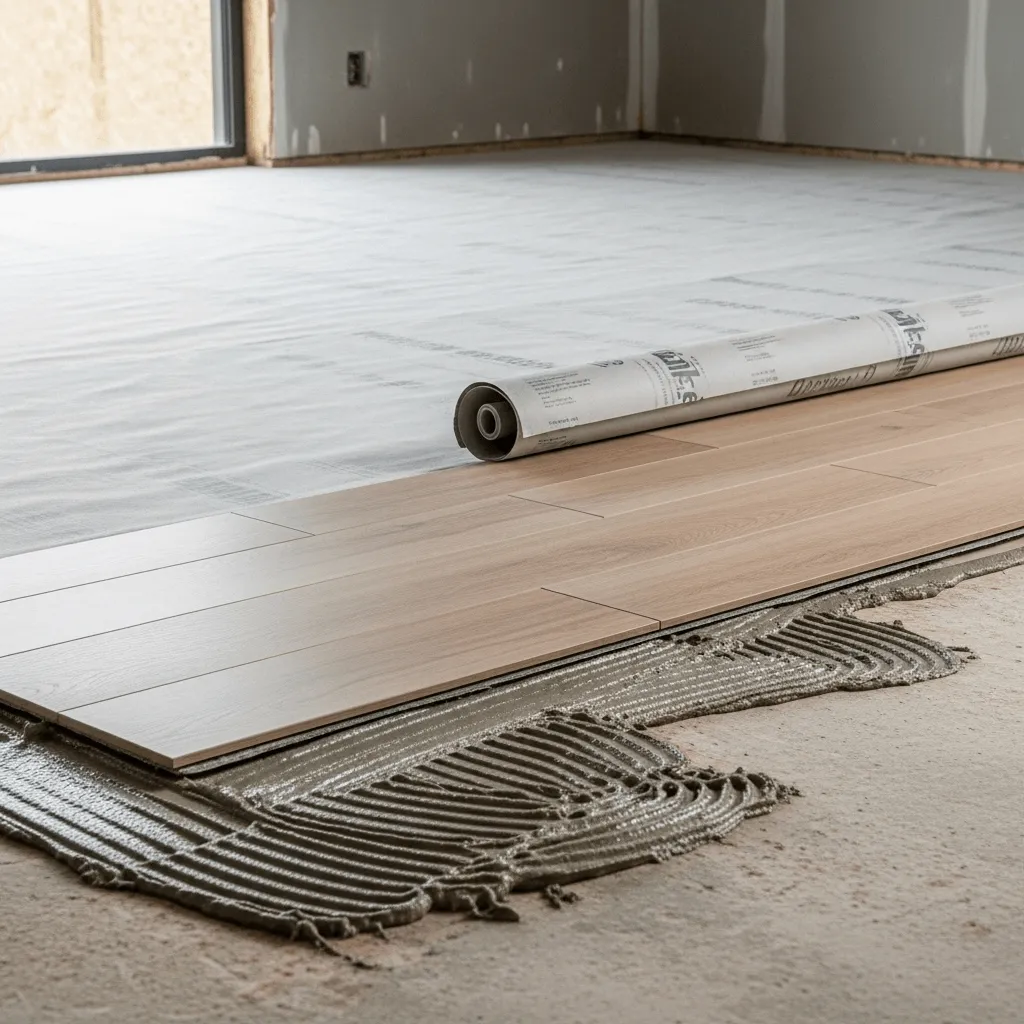
Critical installation detail: always use a decoupling membrane (such as Schluter-Ditra) beneath tile over UFH, paired with a flexible C2 S1/S2-rated adhesive. This layer lets the tile and the heated subfloor expand and contract independently, which is what actually prevents cracked grout and lifted tiles, not the tile itself.
Pros & cons summary:
- Pros: Highest heat output of any flooring (up to 150 W/m² under design conditions); extremely durable, waterproof and easy to clean; highest safe surface temperature.
- Cons: Hard and cold underfoot when the system is off; typically the highest installation cost; requires correct decoupling to avoid cracking.
Part 4: The Responsive Choice. LVT, Vinyl and Laminate
Luxury Vinyl Tile (LVT), standard vinyl and laminate are the practical all-rounders. All three are thin, dense, and conduct heat well enough to make them suitable for almost any room in the home.
The 27°C ceiling
This is the number to remember for every resilient floor finish in this category: most LVT, vinyl and laminate products carry a strict 27°C maximum surface temperature, with a small number of vinyl products rated to 29.4°C. Exceed it consistently and the material risks softening, discolouring, delaminating, or in some cases releasing more volatile organic compounds (VOCs) than it's designed to. A floor sensor thermostat isn't optional here, it's the only reliable way to guarantee the limit is never breached.
Installation essentials:
- Expansion gap (10–15mm): left around the full perimeter of the room and covered by skirting or beading, to absorb thermal movement without buckling.
- UFH-specific underlay: a dense, low-resistance, radiant-rated underlay, never a standard acoustic underlay, which will simply block the heat you're paying for.
- Floor sensor control: a probe beneath the flooring, wired to the thermostat, to enforce the temperature cap and protect the manufacturer's warranty.
Pros & cons summary:
- Pros: Huge range of styles including realistic wood and stone effects; cost-effective, durable and low-maintenance; strong heat output (60–68 W/m²) that rivals natural materials.
- Cons: Strict 27°C limit demands precise thermostat control; can feel less premium than natural stone or timber.
For the full picture on vinyl and LVT specifically, including underlay choice and system compatibility, see our dedicated vinyl & LVT for underfloor heating guide. For laminate specifically, see our laminate & engineered wood guide.

Part 5: The Natural Compromise. Wood Flooring
Wood brings warmth and character that hard finishes can't match, but it's also the flooring type most sensitive to how it's specified and installed.
Engineered vs solid wood
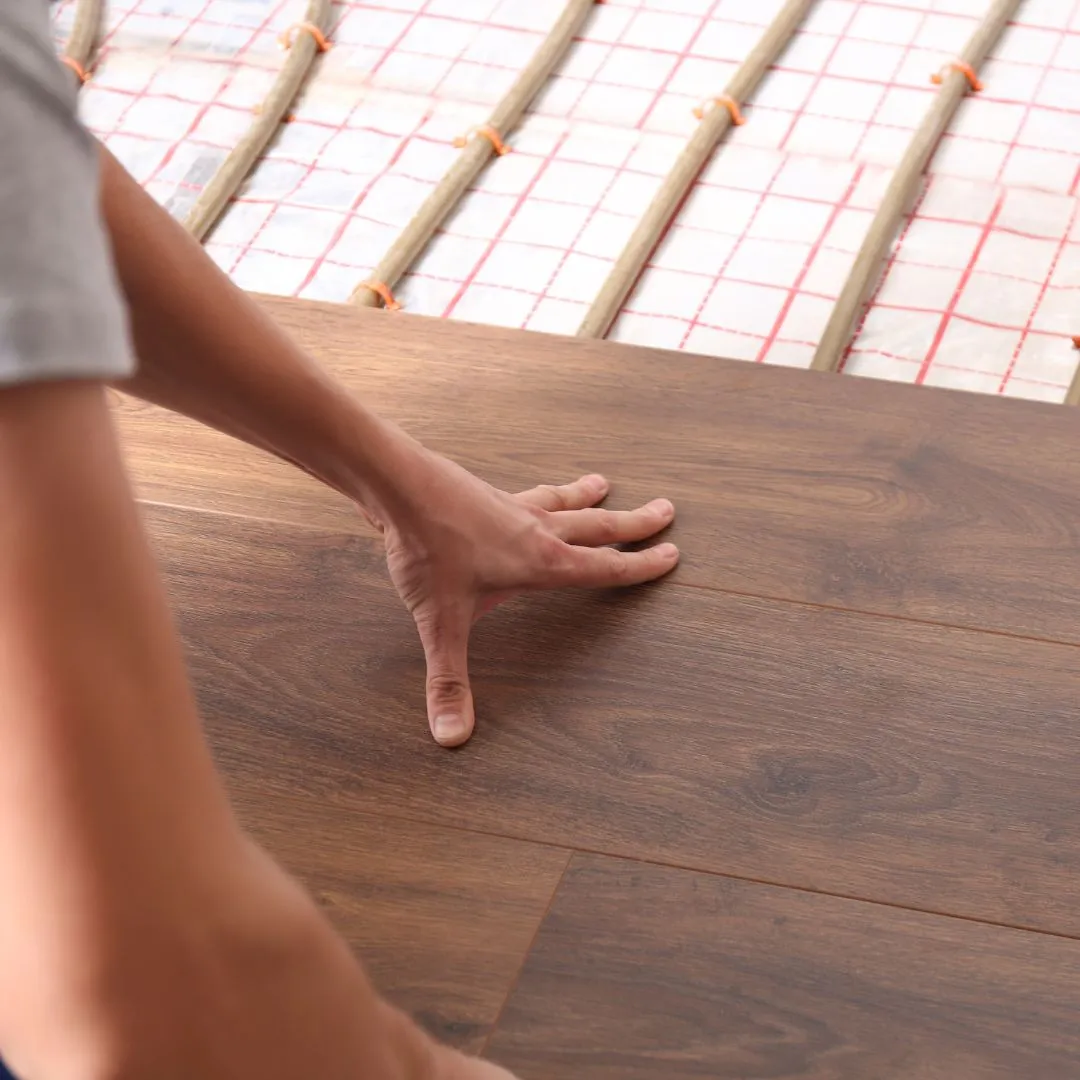
Engineered wood is the preferred choice for UFH, and it isn't close. Its cross-laminated construction, thin layers of timber bonded with the grain running in alternating directions, resists the expansion and contraction that a heated floor puts every timber product through. Solid wood, being a single uniform block, has no such defence: it's simply more likely to gap, cup or warp once the heating is switched on.
Thickness limits
For efficient heat transfer, engineered boards should ideally be no thicker than 18mm, with a 4–6mm wear layer, thick enough to sand and refinish once or twice over its life, thin enough not to insulate the room from its own heating system. Moisture content should sit at 6–9% before installation.
Acclimatisation
Timber, engineered or solid, must be allowed to acclimatise to the property before fitting:
- Store the flooring in the installation room for a minimum of 48–72 hours.
- Run the UFH system at its normal operating temperature during this period.
- Allow the boards to fully adjust to the room's temperature and humidity.
- Only begin installation once the boards have stabilised.
Skipping acclimatisation is the single most common cause of gapping and warping in wood floors laid over underfloor heating, far more common than choosing the wrong wood species.
Solid wood: proceed with caution
If solid wood is non-negotiable for your project, minimise the risk with narrow, kiln-dried boards from a dimensionally stable species, a specialist moisture barrier, rigorous acclimatisation, and, critically, a floor temperature sensor to enforce the 27°C limit. Even then, solid wood is not recommended for most retrofit projects or for any system designed to deliver high output, and it pairs poorly with the fast response times of electric UFH.
For full detail on thickness limits, acclimatisation and laminate installation essentials, see our dedicated laminate & engineered wood guide.
Pros & cons summary:
- Pros: Authentic natural material with genuine long-term character; more comfortable underfoot than tile or stone; engineered versions offer strong dimensional stability.
- Cons: Lower heat output than tile (56 W/m²); strict 27°C ceiling; solid wood carries a real risk of gapping, cupping and warping if specified or installed incorrectly.
Part 6: The Insulating Hurdle. Carpet and Rugs
Carpet is compatible with underfloor heating, but it's the flooring type where getting the specification wrong has the biggest impact on system performance. See our dedicated carpet for underfloor heating guide for the full breakdown.
The golden rule of TOG rating
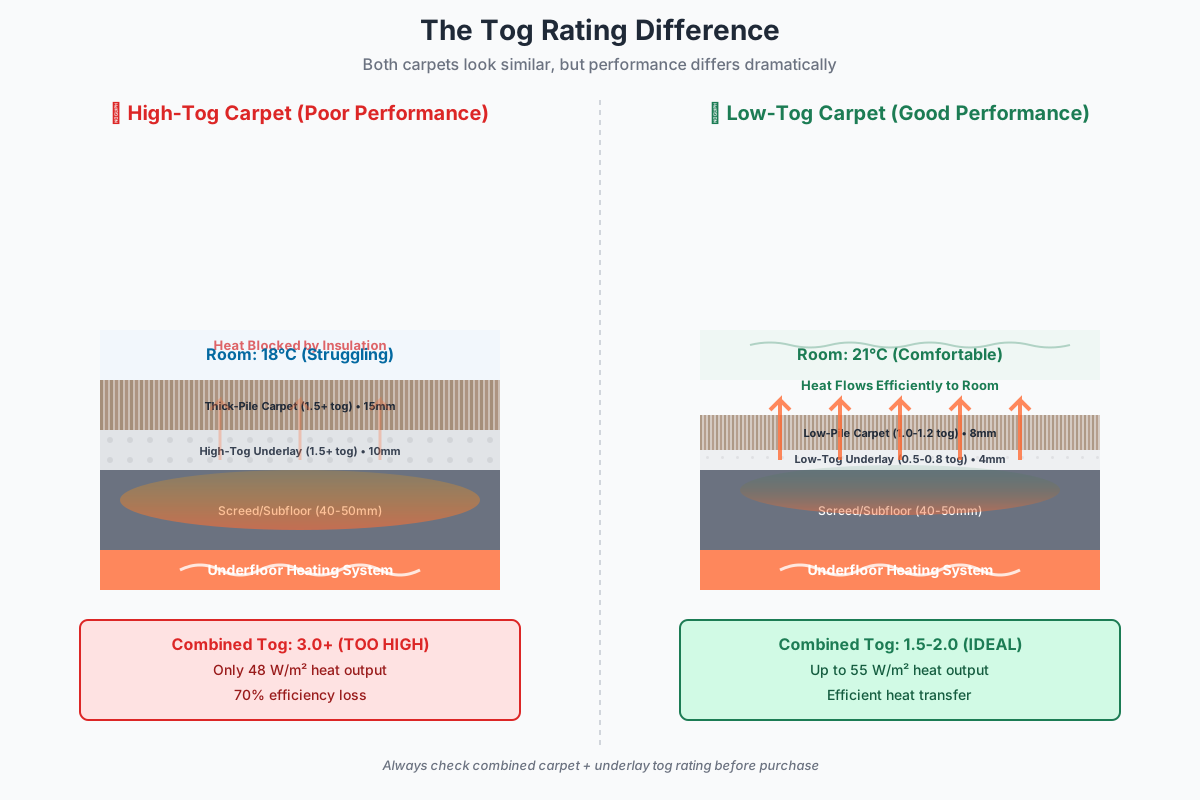
The combined TOG rating of the carpet and its underlay together is the single most important number here. Keep the total at 2.5 TOG or below for a standard system, or 1.5 TOG or below if you're running a heat pump (see Part 1). For the best real-world performance on any system, aim for 1.5 or lower regardless.
The "subtract 1 TOG" rule
Lab-rated TOG values are measured under static conditions that don't fully reflect how a carpet behaves on an actively heated floor. The Carpet Foundation notes that real-world heat transmission under active UFH is typically better than the lab figure suggests, and recommends subtracting around 1.0 TOG from the standard rating when calculating suitability for underfloor heating specifically. In practice, this means some carpets that look borderline on paper perform acceptably once installed, but it's not a reason to skip checking the manufacturer's UFH-rated figure.
Best choices for carpet
- Carpet type: low-pile carpets with a maximum TOG of 1.0–1.5, ideally with a hessian or woven backing rather than thick felt or rubber, which trap heat.
- Underlay, the critical choice: use a specialised low-TOG underlay (typically 0.5–1.0 TOG) explicitly labelled "suitable for underfloor heating." Avoid felt, polyurethane foam, and standard rubber-backed underlays, all of which have far too much thermal resistance for UFH use.
- Always verify the combined figure (carpet + underlay) against the 2.5 TOG ceiling, or 1.5 for heat pumps, before buying.
Health and air quality considerations
Carpets and their backings can release volatile organic compounds (VOCs) when heated, compounds that evaporate more readily as temperature rises. The most recognisable is 4-phenylcyclohexene (4-PC), a byproduct of styrene-butadiene rubber latex backing responsible for the "new carpet smell." Laboratory studies heating carpet samples to typical UFH surface temperatures (25–27°C, against 18–20°C for an unheated floor) detected meaningfully higher concentrations of these compounds than at room temperature.
In poorly ventilated rooms, this can contribute to symptoms associated with sick building syndrome, headaches, respiratory and eye irritation, and fatigue, particularly with newly installed carpet (first 6–12 months), synthetic fibres and backings, foam or rubber underlays, and limited fresh air circulation.
Healthier carpet choices for UFH:
- 100% wool carpet with a hessian or jute backing, which emits substantially less VOC than synthetic equivalents.
- Products with recognised low-VOC certification.
- Natural felt, wool or natural rubber underlays instead of synthetic foam.
- Good ventilation, especially in the first few weeks after installation.
- Running the heating for 48–72 hours with windows open before occupying the room, to let initial off-gassing occur.
For anyone with respiratory sensitivities or allergies, a hard finish, tile, engineered wood or LVT, will usually be the more comfortable long-term choice.
Pros & cons summary:
- Pros: Unmatched softness and comfort underfoot; good sound insulation between floors.
- Cons: Meaningfully reduces heat output (48 W/m² vs 71 W/m² for tile); requires careful joint selection of carpet and underlay to avoid insulating the room from its own heating system.
Part 7: Minimalist Finishes. Polished Screed and Resins
Polished concrete, polished screed and epoxy or polyurethane resin floors are the purist's choice for UFH, and, on paper, close to the ideal one.
Zero resistance
Because there's no adhesive layer, no underlay and often no additional covering at all beyond a thin sealer, polished screed and resin floors present virtually zero thermal resistance (around 0.0 TOG). Heat moves from the pipes or cables straight into the room with essentially nothing standing in the way, which is exactly why this finish pairs so well with the 1.5 TOG heat pump rule from Part 1.
Thermal storage
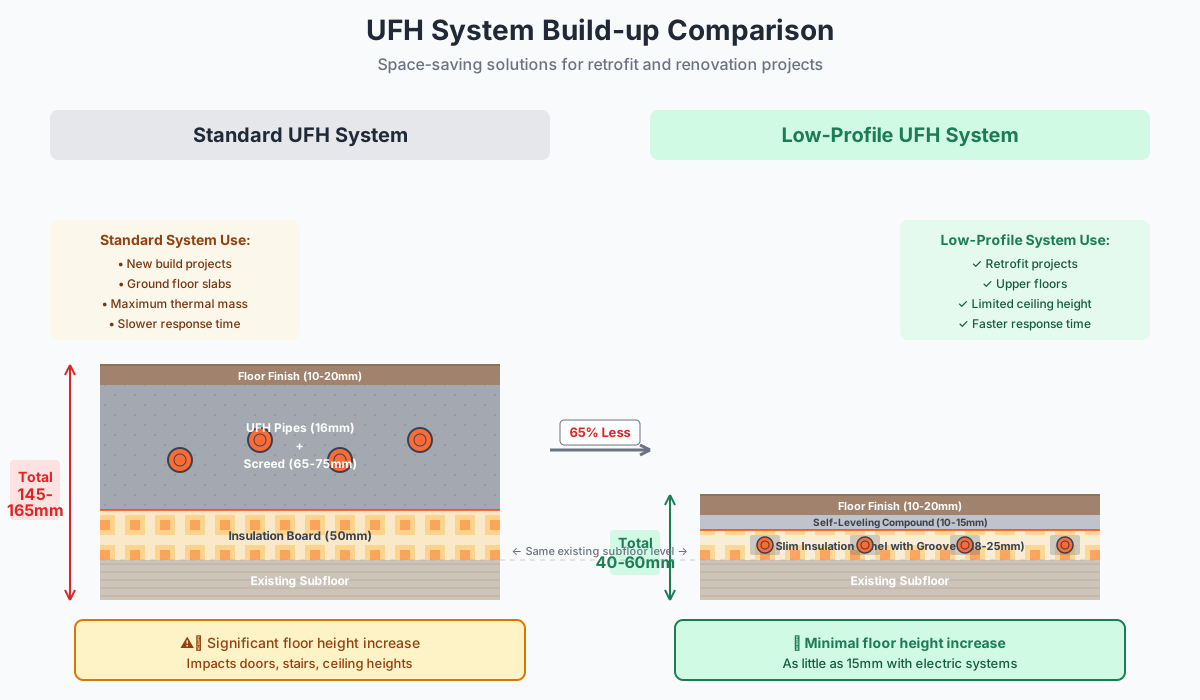
The floor itself, often 65–75mm of screed, acts as a large thermal battery. It takes longer to heat initially than a thin tile bed, but once warm it releases that heat slowly and evenly, smoothing out temperature swings through the day. This makes it a strong match for well-insulated, airtight modern homes and new builds where a stable background temperature matters more than rapid response.
Installation considerations
Only a thin polyurethane or epoxy sealer is applied, no tile adhesive, no underlay, so correct substrate preparation for thermal cycling is essential to avoid surface cracking. Because the finish is directly bonded to a rigid, high-mass base, it demands careful, gradual commissioning (bringing the system up to temperature slowly over several days) to avoid stressing the substrate. It's also worth noting this finish is generally not compatible with low-profile retrofit overlay systems, it belongs to new-build and full-screed wet installations, or electric systems embedded directly beneath it.
Pros & cons summary:
- Pros: Virtually instant heat transfer with no insulating layers; doubles as a large, stable thermal store; minimalist, seamless aesthetic with no grout lines or joints.
- Cons: High rigidity means careful, slow commissioning is essential; unsuitable for most low-profile retrofit systems; a specialist trade for both the screed and the resin finish.
Part 8: Essential Safety and Control Layers
Getting the flooring right is only part of the job, the controls layer determines whether that flooring stays within its safe limits for the life of the system.
Floor sensors
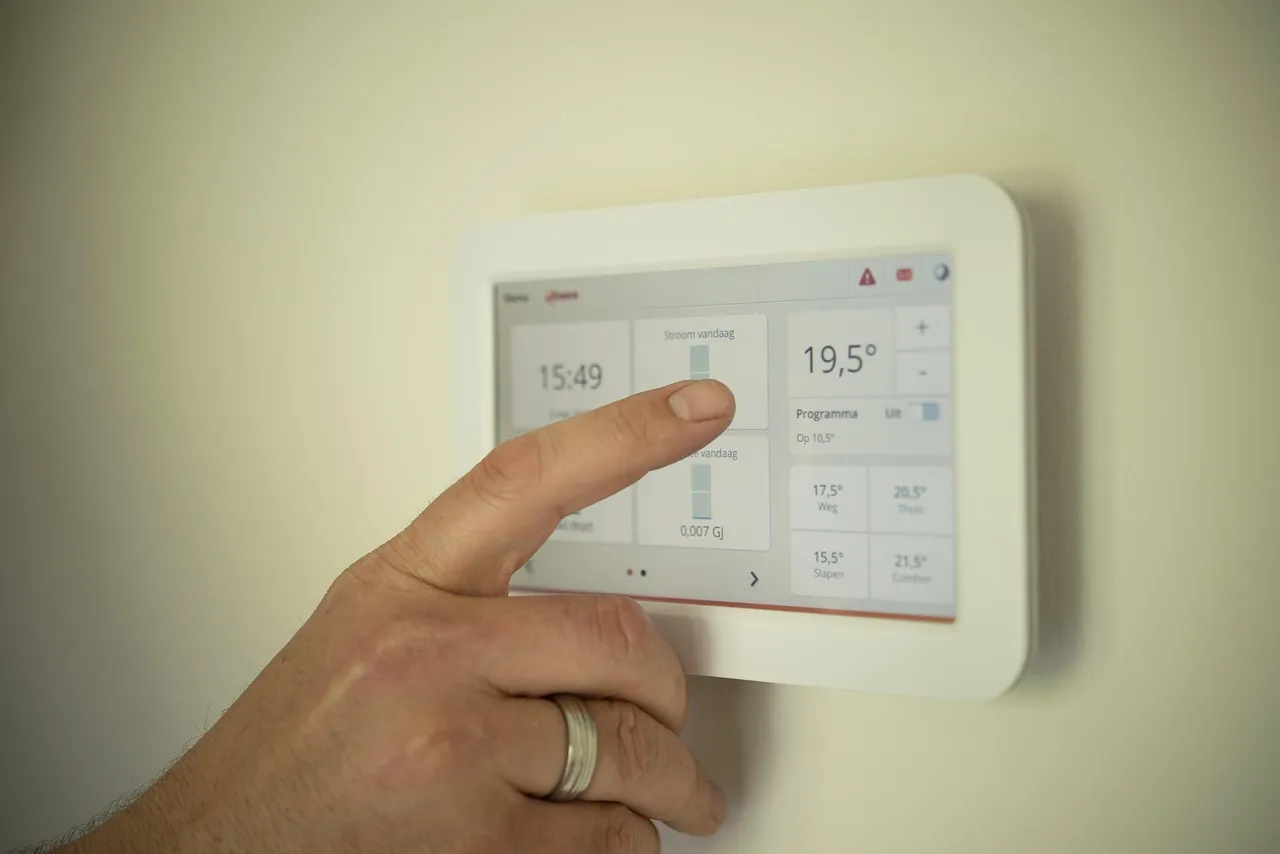
A floor-mounted temperature probe, wired into the thermostat, is mandatory in practice for any sensitive covering, wood, LVT, vinyl or laminate. It enforces the 27°C cap directly at the floor surface rather than relying on air temperature alone, which is what actually protects both the flooring and its manufacturer's warranty. Tile and polished screed can tolerate more flexibility, but a sensor is still good practice.
Smart thermostats
Modern learning thermostats bring genuine efficiency gains on top of correct flooring choice, typically cutting energy use by 15–25% by learning exactly how long a given floor takes to reach its target temperature and timing the "optimum start" accordingly, rather than running longer than necessary. See our smart thermostats for underfloor heating guide and UFH zoning guide for full detail on room-by-room control.
Expansion gaps
Every flooring type in this guide expands when heated. Wood, laminate, LVT and vinyl all need a 10–15mm perimeter expansion gap, covered by skirting or beading, to absorb that movement without buckling or peaking at the joints. Tile relies on a decoupling membrane and expansion joints within larger areas instead (see Part 3).

Part 9: Regulatory Compliance in the UK
Underfloor heating installations in the UK sit under three separate compliance frameworks. None of them are flooring-specific, but each one shapes what you can install and how it must be signed off.
- Part L (Conservation of Fuel and Power) sets the energy efficiency requirements for new builds and major renovations, covering insulation levels, heat loss calculations, and system and controls efficiency, including the zoning and programmable controls covered in Part 8.
- Part P (Electrical Safety) applies to any fixed electrical work, which for UFH means mats, cables, wiring centres, pumps and thermostats. This work must be carried out by a registered electrician or notified to Building Control.
- BS EN 1264 is the European design standard for water-based surface heating and cooling systems. It isn't law, but it's the recognised technical benchmark manufacturers and installers design to, and it's where the surface temperature limits referenced throughout this guide come from: 29°C in habitable rooms, up to 33°C in bathroom perimeter zones.
This guide covers the flooring-specific implications; for the full compliance picture, including certification, notifiable work, and system-by-system checklists, see our complete UK building regulations for underfloor heating guide.
Not sure this is the right page?
Get a reading list built for your project
Three quick questions and we will point you to the guides that match what you are actually trying to do.
Find your starting pointThree questions. About 30 seconds. No sign-up.
Part 10: Installation and System Optimisation
Subfloor preparation
The subfloor must be level before any heating element goes down, bumps or dips create air gaps that block even heat distribution. It must also be well-insulated: an uninsulated floor can account for up to 20% of a home's total heat loss, sending warmth downwards into the structure instead of up into the room.
Screed thickness and response time
For wet systems, the screed thickness is a direct trade-off between responsiveness and stability:
- Thicker screed (65–75mm) heats up more slowly but retains warmth longer, acting as a thermal store well suited to spaces that need constant, stable temperatures.
- Thinner screed (40–50mm) heats up faster, offering a more responsive system, often preferred in modern, well-insulated homes.
The screed must be allowed to dry fully before any floor covering goes down, to prevent moisture damage. See our DIY UFH installation guide for the full process.
Managing floor height in retrofits
Adding floor height is the biggest practical obstacle in renovation projects, affecting door clearances, ceiling heights and thresholds. Low-profile systems, slim insulation panels and reduced pipe diameters, solve most of this, adding as little as 15mm to the existing floor level.
Room-by-Room Selection Guide
Bathrooms: prioritise water resistance and heat
Best choice: porcelain or ceramic tiles. Maximum heat output (71 W/m²) for fast morning warm-ups, complete water resistance, and a temperature ceiling up to 33°C in wetroom perimeter zones under BS EN 1264.
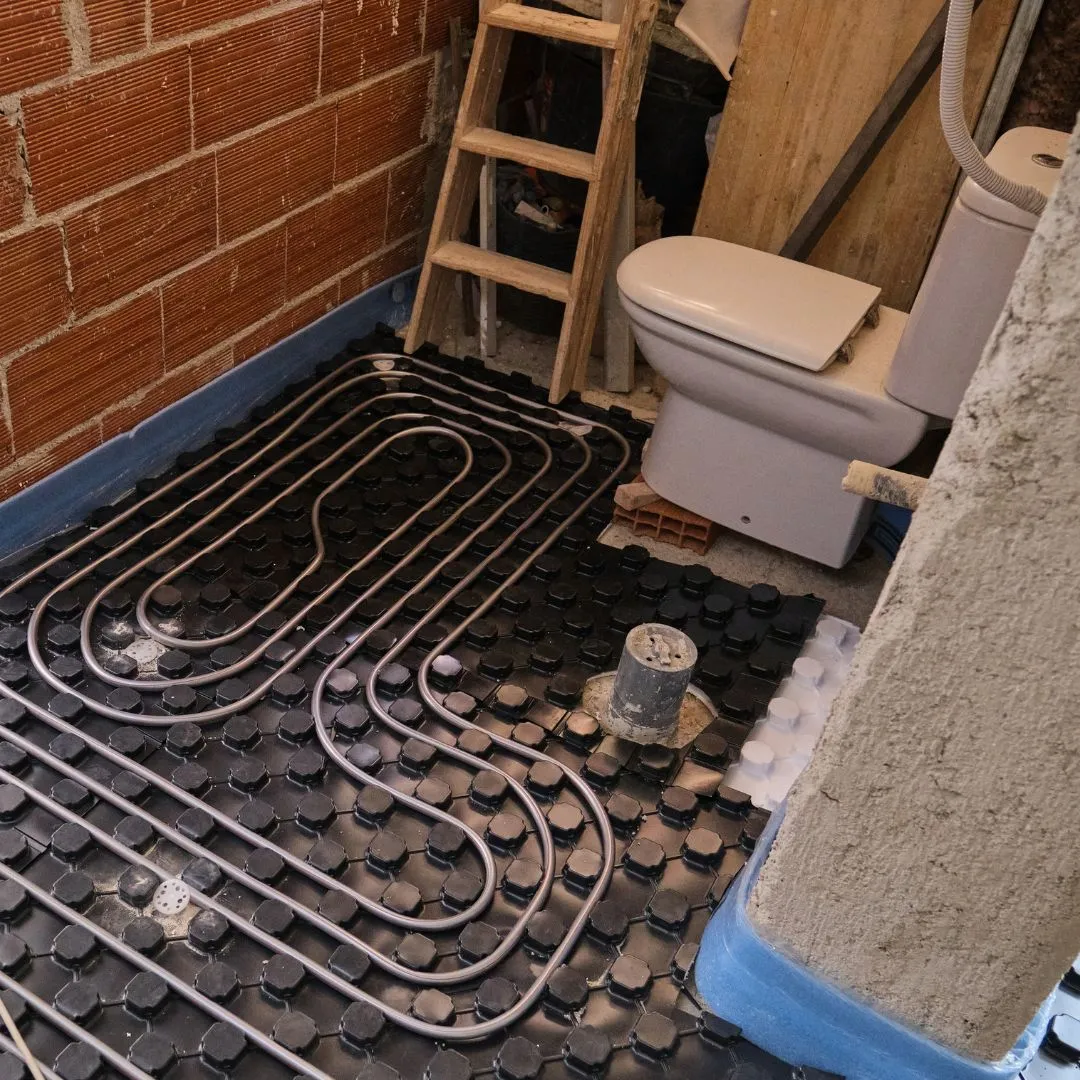
Alternative: LVT, good water resistance and strong output (68 W/m²) at a lower price point. Full detail in our bathroom underfloor heating guide.
Kitchens: durability meets efficiency
Best choice: porcelain tiles or LVT.
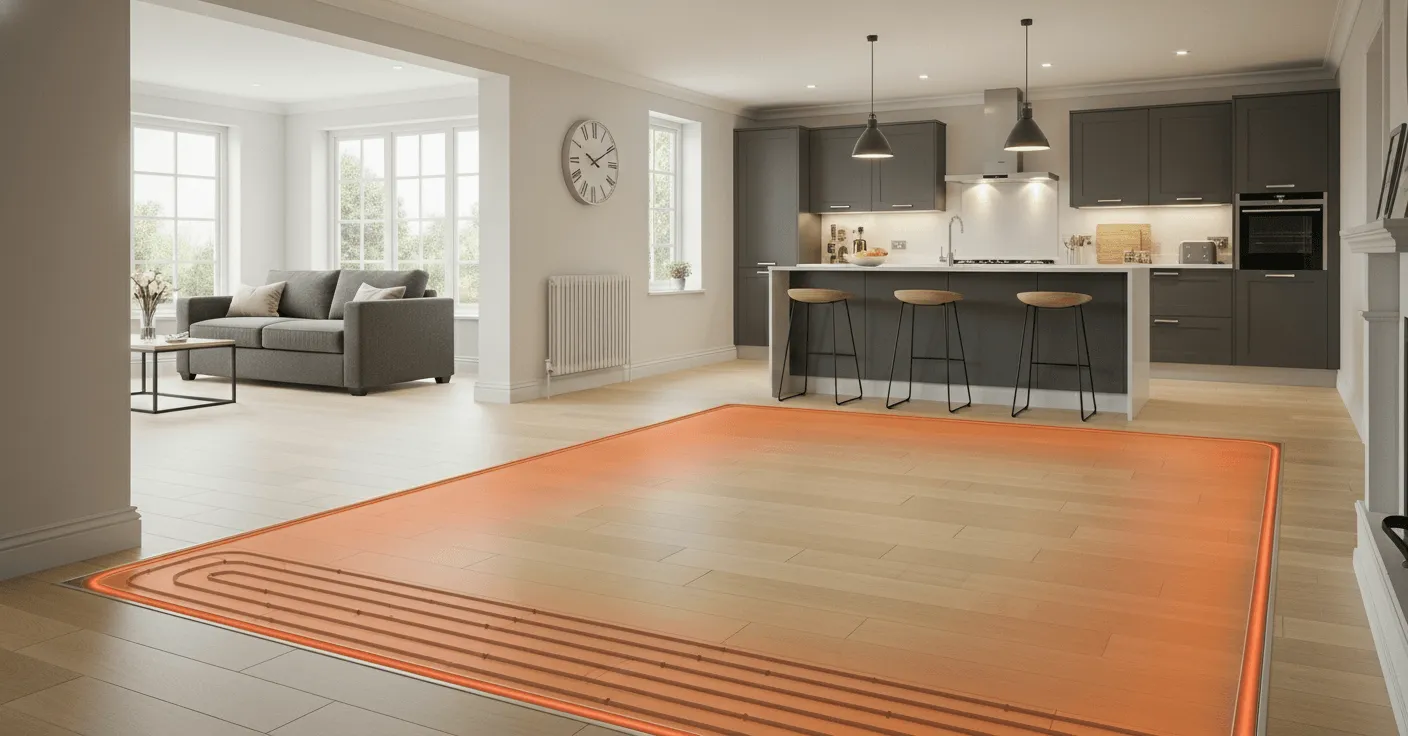
- Porcelain: maximum durability and heat output, though hard underfoot for long periods of standing.
- LVT: an excellent compromise, good heat transfer (68 W/m²), water resistance, and a softer feel.
- Avoid: solid wood (moisture risk) and carpet (hygiene).
Full detail in our kitchen underfloor heating guide.
Living rooms: balancing comfort and aesthetics
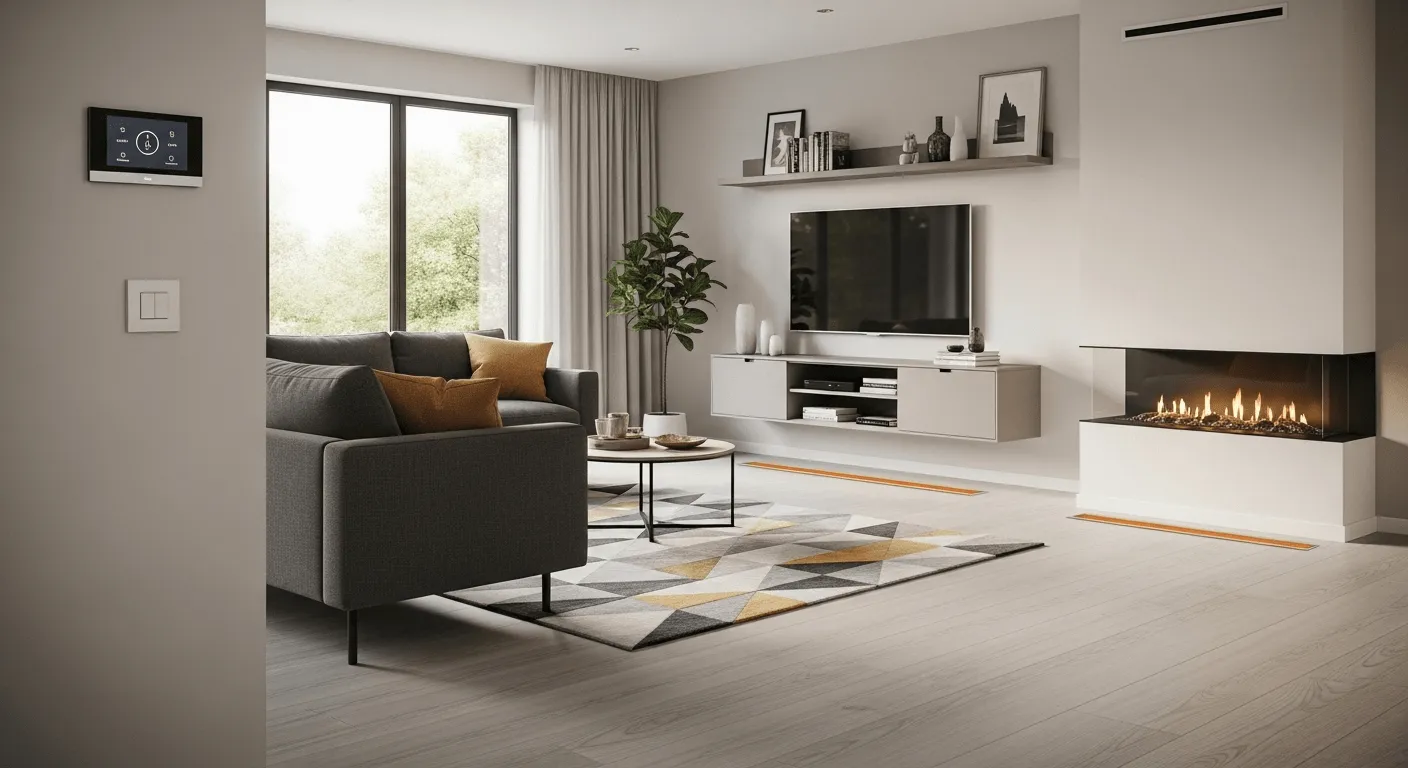
Best choice: engineered wood or LVT.
- Engineered wood: natural aesthetic with solid output (56 W/m²), wider planks for a contemporary look, narrower for traditional.
- LVT with wood effect: cost-effective, higher output (68 W/m²), easier upkeep.
- Optional: low-TOG carpet (≤2.5 combined) in seating areas, accepting the efficiency trade-off.
See our dedicated living room underfloor heating guide for zoning advice and typical costs specific to this room.
See our electric vs water UFH guide for system-level comparisons.
Bedrooms: prioritise comfort
Best choice: engineered wood or low-TOG carpet. Slightly lower output is an acceptable trade-off in a room that typically needs less intense heating; a combined TOG of 2.0 or below in carpet keeps performance reasonable while staying soft underfoot.
Hallways and stairs: durability first
Best choice: laminate or LVT. Both offer strong output (60–68 W/m²) and stand up to heavy foot traffic. Avoid carpet (wears quickly) and natural stone (cost-prohibitive at this scale).
Conservatories and extensions: factor in solar gain
Best choice: tile or engineered wood. Tile's thermal mass helps moderate solar-driven temperature swings; engineered wood provides warmth on overcast days without overheating in direct sun. Adjustable controls and a floor sensor are essential here. See our retrofitting UFH guide and conservatory underfloor heating guide for full detail.
Quick reference: room-by-room summary
| Room Type | 1st Choice | 2nd Choice | Avoid |
|---|---|---|---|
| Bathroom | Porcelain/ceramic tiles | LVT | Carpet, solid wood |
| Kitchen | Porcelain tiles | LVT | Solid wood, carpet |
| Living room | Engineered wood | LVT wood effect | Thick carpet, solid wood |
| Bedroom | Engineered wood | Low-TOG carpet | High-TOG carpet |
| Hallway | Laminate | LVT | Carpet, natural stone |
| Conservatory | Tile | Engineered wood | Solid wood |
Flooring to Use with Caution or Avoid
- Solid wood, highest risk of gapping, cupping and warping; engineered wood is the safer alternative in almost every case (see Part 5).
- Thick, high-TOG carpets and rugs, anything pushing the combined TOG above 2.5 (or 1.5 on a heat pump) forces the system to work harder for less warmth. Always confirm the manufacturer's TOG figure before buying.
- Older or budget rubber and vinyl, not all vinyl products are UFH-rated; unrated products can degrade, discolour or off-gas under sustained heat. Check the technical data sheet before installing over UFH.
Frequently Asked Questions (FAQs)
What is the best flooring for underfloor heating?
Stone and ceramic tile are the best all-round choice, combining the highest thermal conductivity (0.9–2.5 W/mK) with the highest safe surface temperature and heat output (up to 150 W/m² under design conditions). For a warmer-underfoot alternative with only a modest performance trade-off, engineered wood or LVT are the next best options.
What TOG rating is best for underfloor heating?
As low as possible. For a standard system, keep the combined TOG of any flooring and underlay at or below 2.5. If your system runs on a heat pump, aim for 1.5 TOG or below to protect the heat pump's efficiency. Tile, polished screed and thin LVT sit at the low end (below 0.5 TOG); carpet and underlay combinations need the most careful checking.
Can you have carpet with underfloor heating?
Yes, as long as the combined TOG of the carpet and underlay stays within the 2.5 TOG limit (1.5 for heat pumps). Choose a low-pile carpet with a hessian or woven backing and a specialist low-TOG underlay explicitly labelled for underfloor heating, standard felt or foam underlays will block too much heat.
Does laminate work with underfloor heating?
Yes. Laminate rated for UFH use is compatible with both wet and electric systems, delivers solid heat output (around 60 W/m²), and is one of the more budget-friendly options. It carries the same 27°C surface temperature limit as LVT and engineered wood, so a floor sensor thermostat is essential.
Is solid wood suitable for underfloor heating?
It can be, but it's the highest-risk choice in this guide. Solid wood expands and contracts more than engineered wood, and without narrow kiln-dried boards, a proper moisture barrier, full acclimatisation and a floor temperature sensor, it's prone to gapping, cupping and warping. Engineered wood delivers a near-identical look with far less risk.
What is the maximum floor temperature for underfloor heating?
Under BS EN 1264, the European design standard for underfloor heating, surface temperatures are limited to 29°C in habitable rooms and up to 33°C in bathroom perimeter/wetroom zones. Individual flooring manufacturers often set a stricter limit, commonly 27°C for wood, LVT, vinyl and laminate, which takes precedence over the regulatory ceiling.
Do I need a floor sensor with underfloor heating?
In practice, yes, for any flooring other than tile or polished screed. A floor-mounted probe wired to the thermostat directly measures surface temperature and enforces the manufacturer's limit (commonly 27°C), which is what actually protects the flooring and its warranty, air temperature alone isn't a reliable proxy.
Your ideal floor covering balances thermal performance, aesthetic preference, lifestyle needs and budget, there is no single "best" option, only the one that's right for your project and your heat source.
For maximum efficiency: tile and stone lead on every metric that matters, with the lowest TOG rating and the highest heat output of any material in this guide.
For natural aesthetics with low risk: engineered wood delivers the look of timber with the dimensional stability solid wood can't match.
For versatility and budget: LVT and laminate are thin, dense, and close the performance gap with tile at a fraction of the cost.
For a minimalist, heat pump-friendly finish: polished screed and resin offer close to zero thermal resistance, at the cost of installation flexibility.
For softness underfoot: carpet remains viable, provided the combined TOG rating is checked and kept within limits. 2.5 for a standard system, 1.5 for a heat pump.
Before making a final purchase, consult both your underfloor heating provider and your flooring specialist to confirm compatibility, and check the flooring manufacturer's specific temperature and TOG requirements, they take precedence over the general figures in this guide. Get that right, and your floor becomes an active part of an efficient, comfortable, long-lasting heating system rather than an obstacle to one.
Ready to upgrade your floors? Connect with vetted UFH installers via the Underfloor Heating Directory for a seamless installation.
Related guides
- ProWarm Underfloor Heating Review: Electric Mats, Water Kits & Support
- Underfloor Heating Subfloor Preparation: A UK Guide
- Electricity VAT Cut: Impact on Underfloor Heating Bills
- Klima Underfloor Heating Review: Electric Mats, Controls and Value
- Underfloor Heating Repair or Replacement: A UK Guide
- Best Electric Underfloor Heating Systems UK 2026
One useful email,
once a month.
New guides as they go live. Real cost data, not press releases. The occasional rumour from the industry that's actually worth knowing.
No sales pitches. No jargon. Unsubscribe in one click.