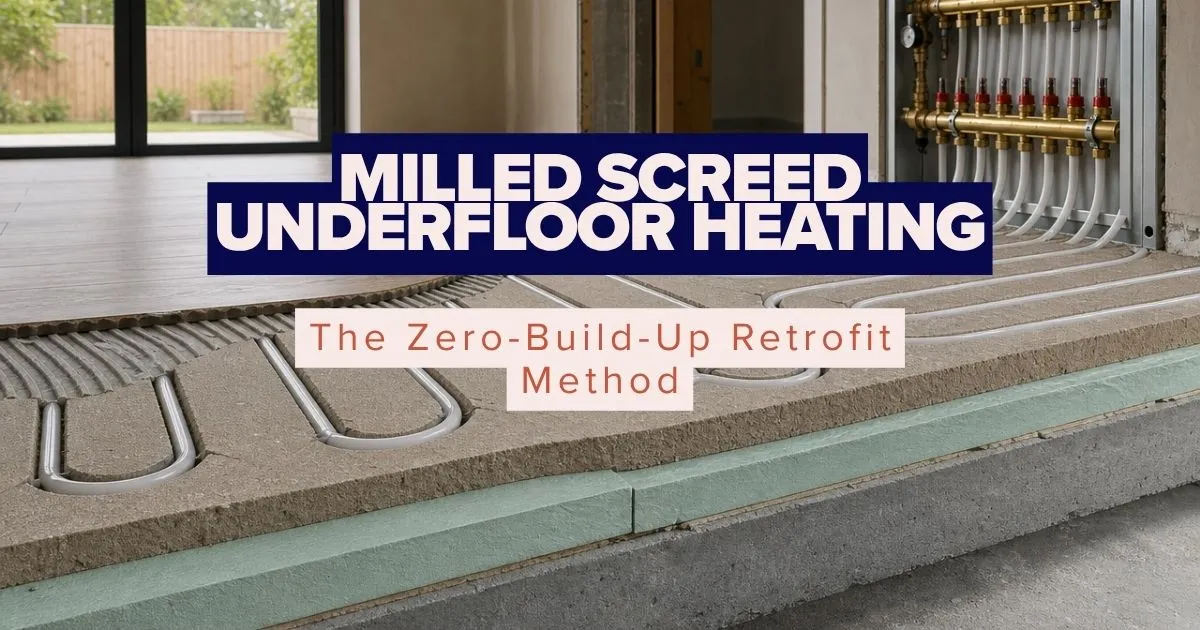
Quick answer: Milled screed underfloor heating — also widely marketed in the UK as in-cut or chase-cut UFH — uses a diamond-bladed milling machine to cut shallow channels directly into an existing solid concrete or screed floor. A continuous 16mm pipe is pressed into the channels and the original flooring goes straight back down — with zero increase in floor height, even for a full wet (hydronic) system. It only works on solid concrete or screed floors with enough depth to mill into safely (roughly 75–100mm of combined slab and screed), not on suspended timber floors or thin, damaged or damp slabs. No UK provider publishes a per-square-metre rate; all quote on a project basis after a site survey.
What is milled screed underfloor heating?
Milled screed underfloor heating — also widely marketed in the UK as in-cut or chase-cut UFH — solves the one problem that puts most homeowners off retrofitting a wet (hydronic) system: floor height. Standard retrofit options either add a layer on top of the existing floor (a low-profile overlay, typically 15–25mm) or replace it with a new thin screed. Milling avoids both — it's genuinely underfloor heating without screed. Instead of building up, it cuts into the slab that's already there, embeds the pipe flush with the surface, and puts the original floor finish straight back down.
The method goes by several names depending on the installer — "in-cut," "chase-cutting," "floor milling," "grooving," or "routing" — but they all describe the same core technique, and it's a genuine third retrofit option for wet UFH alongside overlay systems and between-joist installation on timber floors.
How the process works
The process is broadly consistent across UK providers:
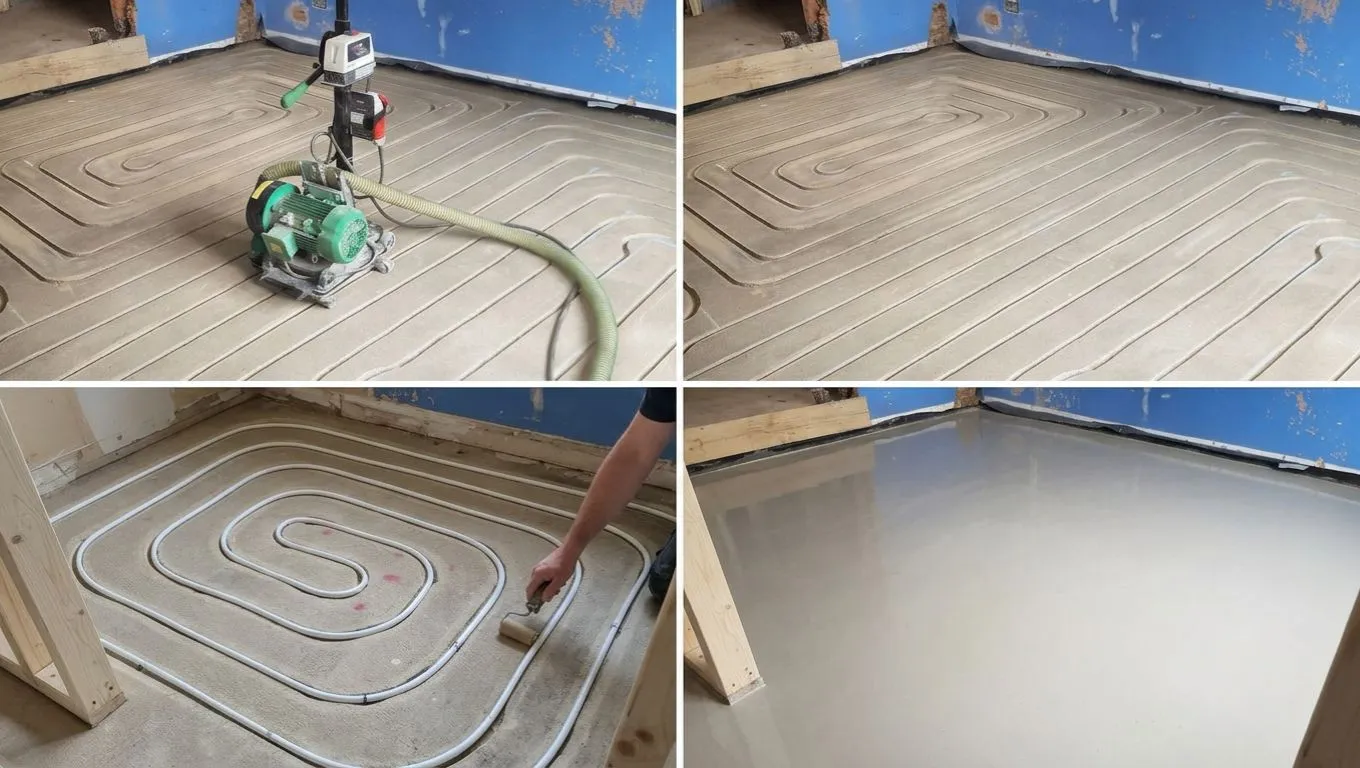
- Strip the existing floor covering. Carpet, tiles, laminate or vinyl is removed to expose the bare concrete or screed.
- Survey and design the pipe layout. The installer maps out the channel pattern for the room, working around fixed features and any known services in the floor.
- Mill the channels. A high-torque, depth-controlled milling machine (JK Floorheating uses its own "Floor-grinder"; other providers use similar diamond-bladed equipment) cuts shallow, evenly spaced grooves into the slab. The machine's integrated vacuum extraction keeps the process close to dust-free, which is what makes it practical to do this in an occupied home rather than requiring a full strip-out.
- Press-fit the pipe. A single continuous run of 16mm pipe is pressed into the milled channels — one unbroken length per loop, with no joints hidden under the floor.
- Pressure-test the loop. As with any wet system, the pipework is pressure-tested before anything is covered, to rule out leaks.
- Refit the flooring. Because there's no new screed to pour, there's no screed curing time. Some providers (incut.co.uk, for example) apply a thin latex levelling compound over the milled channels to bring the surface back flat and smooth before flooring goes back down — distinct from a full screed pour, so it doesn't reintroduce a long curing wait. Providers commonly quote 1–2 days to complete a room, with the system ready for commissioning almost immediately afterwards.
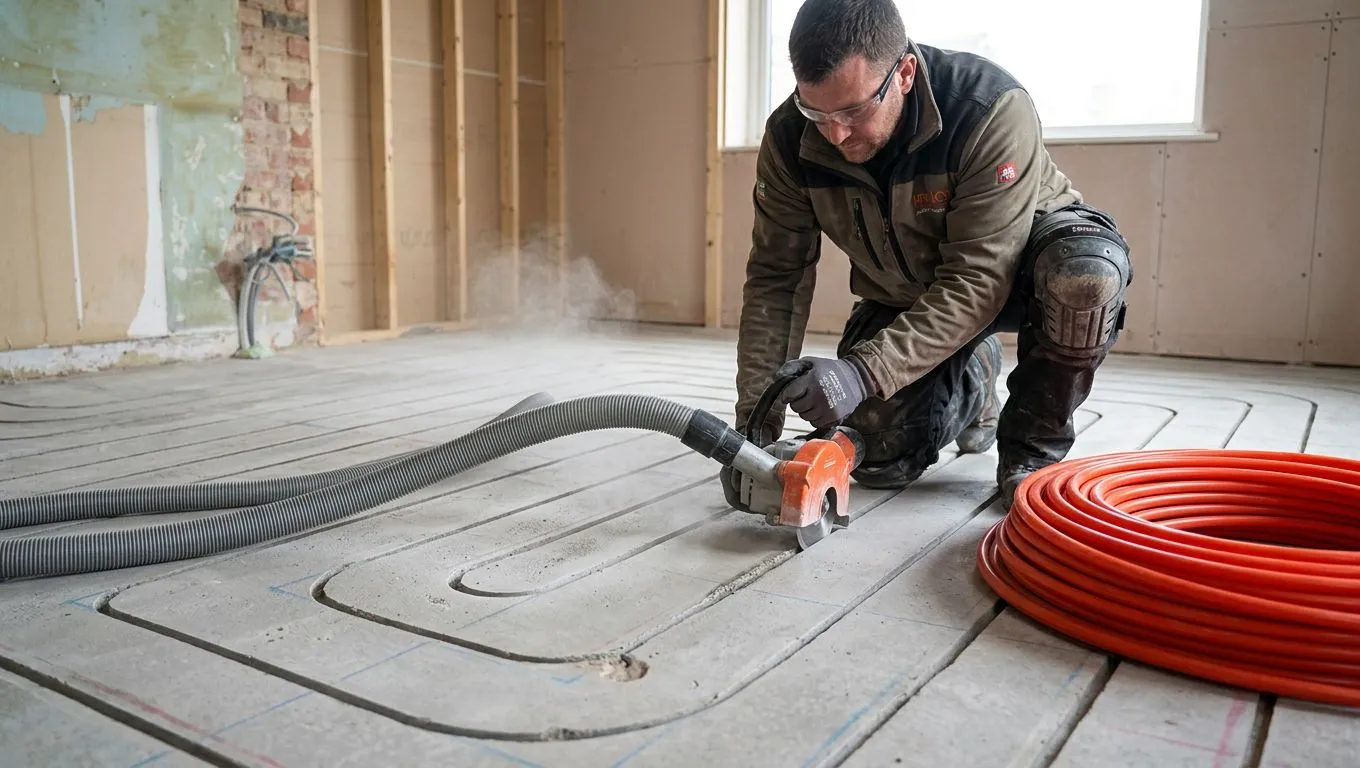
That last point is one of the method's genuine advantages: a standard wet retrofit that involves a new screed layer needs time to cure before flooring goes down and the system can be brought up to temperature gradually. Milling skips that wait entirely.
Where it works — and where it doesn't
Milled screed UFH is a concrete/screed-specific technique — this is what makes it possible to install underfloor heating on a concrete floor without raising it. It is not an option for suspended timber floors — for those, between-joist retrofit systems remain the zero-build-up route.
Suitable for:
- Solid concrete ground-floor slabs (the majority of UK homes built from the 1930s onwards)
- Existing screeded floors, including screeded extensions
- Rooms where floor height, door clearances or step-free thresholds rule out an overlay system
Not suitable for:
- Suspended timber floors
- Slabs that are thin, structurally compromised, or don't leave enough depth to mill safely — providers generally look for around 75–100mm of combined concrete and screed depth
- Floors with excessively high moisture levels
- Contaminated or unstable subfloors
Because the machine is cutting into a slab, a survey has to confirm there's nothing critical in the way — existing pipework, cabling or underfloor voids — before milling starts, which is why every provider insists on a site visit and project drawings before quoting, rather than pricing over the phone.
Floor-finish compatibility over a milled slab is the same as for any polished screed or concrete floor: see our flooring guide's concrete/screed row (27–29°C max surface temperature, virtually zero TOG) for finishing options, or our screed guide if you're weighing a milled retrofit against pouring a conventional new screed over the same room.
Planning a milled retrofit: manifold, zoning, pipe spacing and heat pumps
Milling changes how the pipe sits in the floor — it doesn't change the rest of the system design. Here's how the usual planning decisions apply.
Manifold placement
A milled retrofit doesn't change manifold planning. The manifold still needs a wall-mounted cabinet with the standard clearances: 500–1000mm off the floor, 300mm above for actuators, 150mm below for pipe bends, 200mm either side for access, and 500mm in front for working space — ideally within 5–10m of the rooms it serves. A cupboard integration using existing understairs or utility space is usually the cheapest option, and works exactly the same way whether the pipe below the floor sits in a milled channel or under a poured screed.
Zoning and circuit layout
Zoning works the same way on a milled system as on any wet UFH install — each room or area is its own loop back to the manifold, typically 3–5 zones for a 4-bedroom house (living areas, sleeping areas, bathrooms, and optionally a home office). The difference worth knowing: our zoning guide currently frames retrofit zoning around an 18–25mm overlay build-up, whereas a milled system adds genuinely zero floor height — which can simplify zoning across rooms that currently sit at slightly different floor levels.
Pipe spacing choice
Milled channels are cut to whatever spacing the design calls for — the same spacing choices used across any wet UFH system, sized with our pipe spacing calculator:
- 100mm (~10m of pipe per m², 75–110 W/m²) — conservatories, draughty rooms, high heat loss
- 150mm (~6.67m per m², 60–85 W/m²) — well-insulated homes, bathrooms, and the go-to spacing for heat pumps; also the most common spacing used across the UK
- 200mm (~5m per m², 45–65 W/m²) — new builds and well-insulated rooms, typically paired with a standard gas or oil boiler running at 45–50°C
As with any wet system, tighter spacing (100–150mm) is usually milled at external-wall perimeter zones, widening to 150–200mm towards the room centre. See our pipe-per-m² guide for the full breakdown — the maximum single-loop length for 16mm pipe, the size used in milled installs, is around 100 metres.
Heat pump compatibility
No UK provider publishes heat-pump performance data measured specifically for milled installs, so treat this as reasoning rather than a proven figure. Our heat pump guide shows that closer pipe spacing improves COP because it lets the system run a lower flow temperature for the same heat output — the reasoning being that less thermal mass sits between the pipe and the room. A milled system takes that principle further: the pipe sits essentially at the surface rather than buried in 45–75mm of screed, so it's plausible it could support an even lower flow temperature for a given output. That's a reasonable expectation based on how the site's existing spacing/flow-temperature figures relate to each other — not a claim any milling provider has published or measured. If you're pairing a milled retrofit with a heat pump, ask your installer for a heat-loss-based design rather than assuming a milled floor automatically outperforms a screeded one.
Milled screed vs other retrofit methods
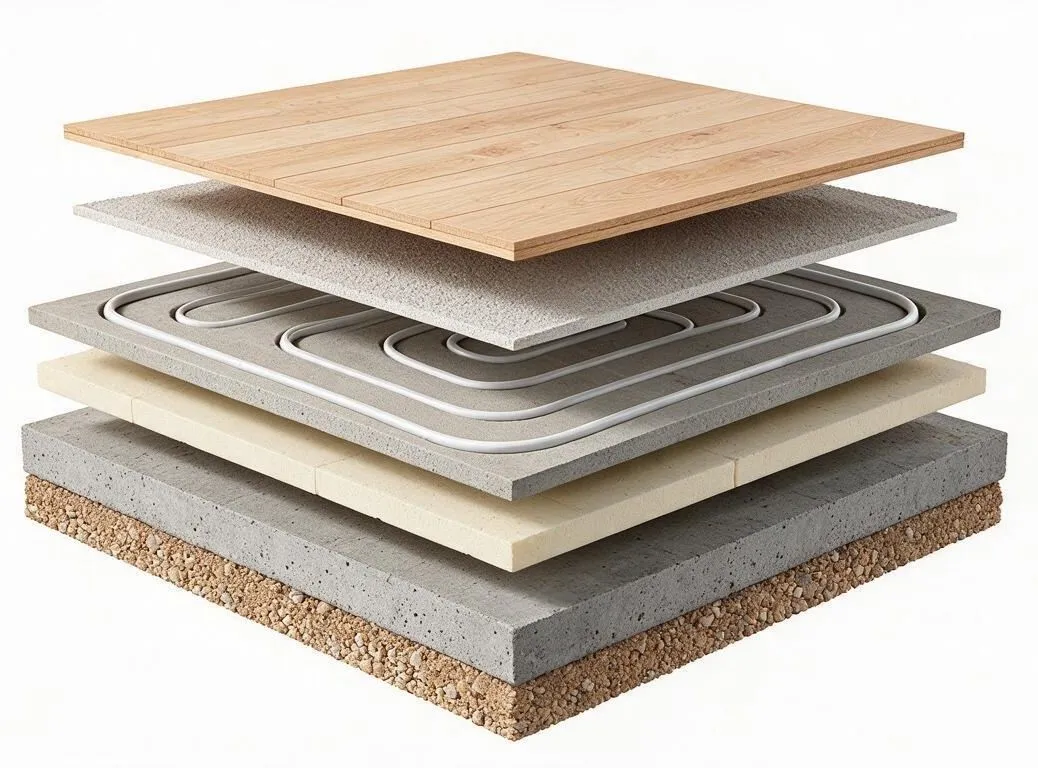
This is what a conventional full-buildup wet UFH floor looks like in cross-section — flooring, screed, pipe, insulation, then the subfloor. Milled screed skips straight from flooring to pipe, cut directly into the existing slab, which is what removes the screed and insulation layers' worth of height from the build-up.
| Retrofit method | Floor build-up | System type | Screed curing wait | Best suited to |
|---|---|---|---|---|
| Milled screed / in-cut | 0mm | Wet only | None — ready almost immediately | Solid concrete/screed floors where height is the deciding factor |
| Low-profile overlay | 15–25mm | Wet | Minimal (thin self-levelling layer) | Concrete or timber floors with some height to spare |
| Between-joist | 0mm above deck | Wet | None | Suspended timber floors only |
| Full screed replacement | 45–75mm (see our screed guide) | Wet | Days to weeks | New builds, extensions, or floors already being dug up |
| Electric mat/loose wire | 1.8–6mm | Electric | None | Single rooms, bathrooms, any subfloor type |
The trade-off milling is built around is the one our main retrofit guide sets up as a hard choice: electric UFH is thin but more expensive to run, wet UFH is cheaper to run but traditionally adds height. Milled screed closes that gap for concrete and screed floors specifically — you keep the running-cost advantage of a wet system without the floor-height penalty, though it doesn't help if your floor is suspended timber, where between-joist installation is still the zero-build-up answer.
Pros and cons
Advantages:
- Zero floor build-up for a genuine wet system — no threshold, door or skirting adjustments needed
- No screed curing wait, so rooms can often be back in use within a day or two of milling
- Faster heat response than a full-screed system, because the pipe sits close to the surface rather than buried in 45–75mm of screed
- A single continuous pipe run per loop, with no in-floor joints to fail
- Dust-controlled installation, thanks to vacuum-extracted milling equipment, making it more practical in an occupied, furnished home than a full screed replacement
Disadvantages:
- Concrete/screed floors only — not an option for suspended timber
- Needs adequate slab depth, so very thin or already-compromised floors may not qualify without further investigation
- Requires a site survey before any quote — there's no standard published rate, so budgeting takes an extra step compared with an overlay system
- Professional-only at every stage, not just DIY-adjacent — unlike DIY-possible electric mats or surface-laid wet pipe, the milling equipment, channel depth control and pipe-pressing process are proprietary to each specialist provider, and a mistake cuts into a structural slab rather than just failing a pipe clip
Cost
None of the UK providers researched for this guide publish a standard price per square metre — every quote follows a site survey and project drawings, because the price depends on the room count, the condition and depth of the existing slab, the complexity of the pipe layout, and the manifold and controls specified. Some providers (Outsourced Energy, for example) offer an online calculator for a rough indication on simple, small projects, but move to bespoke, in-house pricing once a job covers more than a couple of rooms.
If you're budgeting, treat milled screed as sitting in the same conversation as wet retrofit overlay systems rather than assuming it's automatically cheaper or more expensive — the fair comparison is against the labour and disruption saved by not raising the floor, not just against the milling cost in isolation. Get quotes from more than one specialist before committing, and ask each to itemise the manifold, thermostats and any making-good work separately from the milling and pipework.
Who installs it in the UK
Milled screed / in-cut underfloor heating is offered by a small number of UK specialists, each with their own branded process and milling equipment. You can compare these and other vetted installers on the Underfloor Heating Directory's milled underfloor heating page:
- JK Floorheating — Dutch-founded, over 30 years in the trade, operating from several UK depots, using their own "Floor-grinder" milling equipment and branded Flextube pipe.
- Outsourced Energy — Devon-based, brands the method "IN-CUT," and publishes an online project cost calculator for smaller jobs.
- Channel Heat Systems and Heatflow Installations — both offer floor milling as a dedicated retrofit service alongside conventional wet UFH installation.
- incut.co.uk — a Dorset-based specialist operating from Blandford Forum, milling channels into the existing floor and finishing with a latex levelling compound before flooring goes back down, using a dust-free vacuum extraction system.
View more milled/in-cut UFH installers →
This isn't an exhaustive list, and inclusion here isn't a recommendation of one provider over another — compare quotes from multiple specialists before deciding, as you would for any specialist installation.
Frequently Asked Questions (FAQs)
Does milled screed underfloor heating work with electric systems?
No. It's a wet (hydronic) technique — the milled channels are sized for water pipe, not electric heating cable or mat. If you want a zero-build-up electric option, thin loose-wire or mat systems already add very little height (as little as 1.8mm) without needing to mill the floor at all.
Can milling be used on a floor that already has underfloor heating installed?
Providers assess this case by case — it depends on knowing exactly where the existing pipework or cabling sits before milling anywhere near it. This is exactly the kind of detail a site survey exists to rule out; don't assume it's possible without one.
How long does milled screed installation take?
Providers commonly quote around 1–2 days per room for the milling and pipe installation itself, with commissioning following shortly after — much faster than a full screed replacement, which needs days to weeks of curing time before flooring can go back down.
Is milled screed cheaper than an overlay retrofit system?
There's no published rate for either method that makes a fair like-for-like comparison possible — both are quoted after a site survey. Milling avoids the labour and disruption of raising floor levels (adjusting doors, thresholds and skirting), which can offset its specialist installation cost; get quotes for both approaches on your specific project before deciding.
Can you have underfloor heating without screed?
Yes — that's the defining feature of milled screed (in-cut) underfloor heating. Rather than pouring a new screed layer over the pipe, the pipe is milled directly into the existing concrete or screed slab, so there's no new screed to pour or cure. It's the only way to get a full wet UFH system with genuinely zero floor build-up on a concrete or screed subfloor.
Do you have to dig up the floor for milled underfloor heating?
No — that's the whole point of the method. The existing floor covering (carpet, tiles, laminate) is removed, but the slab itself is milled, not excavated or broken up. That's a key difference from a full screed replacement, which does involve breaking out the existing floor down to a level where a new screed can be poured.
What machine is used to cut underfloor heating into concrete?
A high-torque, depth-controlled milling machine with an integrated vacuum extraction system — sometimes called a concrete router or concrete milling machine. JK Floorheating uses its own branded "Floor-grinder"; other UK providers use similar diamond-bladed equipment. The vacuum extraction is what keeps the process close to dust-free, making it practical in an occupied, furnished home.
Do you need insulation under a milled underfloor heating system?
No new insulation layer is added as part of the milling process itself — the pipe is milled straight into the existing slab, unlike an overlay retrofit, which typically builds in an insulation layer as part of its board or panel system. Whether the existing slab already has adequate insulation below it (common in newer builds, less certain in older properties) is exactly the kind of thing a pre-milling site survey should establish.
Does a milled system store heat as well as a full screed floor?
No — this is a genuine trade-off, not a shared advantage. A full sand/cement screed (65–75mm) acts as a thermal store, holding enough heat to keep a room warm for 2–3 hours after the system switches off. A milled system doesn't have that extra thermal mass, so it responds faster to being turned on but also cools down sooner once it's turned off. What you gain in floor height and installation speed, you trade against the screed's heat-retention benefit — neither is objectively better, they suit different priorities.
Next steps
For the full picture of retrofit options — including low-profile overlay and between-joist systems for timber floors — see our complete guide to retrofitting underfloor heating. If floor height isn't a constraint on your project, it's worth comparing milled screed against a standard wet UFH installation on cost and running efficiency before committing to a specialist milling provider.
Considering a milled retrofit? Compare quotes from specialist installers via the Underfloor Heating Directory.
One useful email,
once a month.
New guides as they go live. Real cost data, not press releases. The occasional rumour from the industry that's actually worth knowing.
No sales pitches. No jargon. Unsubscribe in one click.