Quick answer: A carefully planned electric mat job can suit a capable DIYer, but the final circuit connection, protective device, thermostat wiring and testing should be handled by a qualified electrician. Wet underfloor heating has more design, plumbing and commissioning work. For a boiler connection, a new heat pump, a whole-house layout or a complicated retrofit, use professionals.
The honest question isn't whether underfloor heating is a DIY product. Some parts are. It's whether you understand the system, can work safely without creating hidden defects, and know where the law or manufacturer instructions require a competent trade.
Underfloor heating becomes expensive when errors are covered by tile adhesive, screed or flooring. A cut heating cable may mean buying a new mat. A leaking pipe under screed may mean lifting the floor. Poor balancing can leave rooms cold even though the system appears to work.
This guide helps you choose a sensible level of involvement without repeating the full DIY underfloor heating installation guide. It's a decision guide based on the system, room, property and risk.
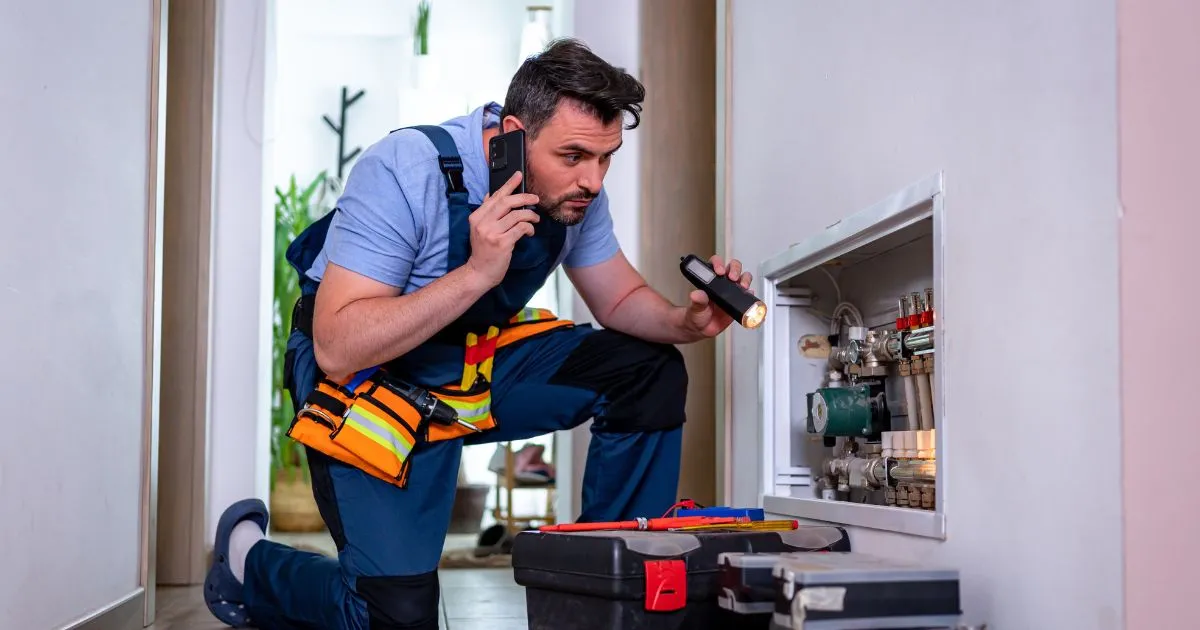
DIY or professional at a glance
A small, regular room with a pre-spaced electric mat can suit a DIYer with suitable experience. Wet pipework is only a reasonable DIY task after a competent person has produced and approved the design. Use a professional-led installation for boiler or heat pump connections, whole-house zoning, several electric zones, complicated retrofits and any fixed electrical work you aren't qualified to complete.
Many successful projects split the work. You may lay the mat while an electrician makes the final connection, or lay pipework while a heating engineer connects and commissions the manifold. Agree who designs, tests, connects and certifies each part.
What makes electric UFH more DIY-friendly?
Electric underfloor heating has no buried water circuit and often needs less floor build-up. A mat can be laid in one room within a suitable floor covering, provided the subfloor, insulation, mat, sensor and floor finish are compatible.
For a straightforward room, a DIYer with good preparation and tiling experience may reasonably handle:
- measuring the heated area
- checking that the subfloor is sound, dry and level
- laying suitable insulation
- planning and fixing the mat
- installing the floor sensor in protective conduit
- recording resistance readings before covering
- tiling or levelling over the mat according to the product instructions
That is where much of the labour saving comes from. It isn't permission to improvise the electrical installation. The electric underfloor heating wiring guide explains the separate roles of the mat, thermostat, floor sensor, RCD or RCBO, isolator and supply circuit.
Leave fixed electrical work to a competent electrician. In England and Wales, domestic electrical work must comply with Part P. New circuits and alterations in special locations, including bathrooms, are notifiable. The work must be certified through a competent person, an independent certifier or building control. Scotland has separate building standards, so check the rules that apply to the property.
An electrician doesn't need to lay every mat. A sensible split is for you to complete the floor build-up and protect the manufacturer's test lead, then meet the electrician at an agreed stage for the circuit, thermostat, sensor and testing work.
What makes wet UFH harder to DIY?
Water-based underfloor heating is one connected hydraulic system. A neat pipe layout is only part of it. The design has to coordinate heat loss, pipe spacing, circuit length, flow and return temperatures, the manifold, pump controls, boiler or heat pump performance and commissioning.
A DIY pipe route can be technically straight but still produce uneven heating. Too little pipe leaves the system short of the heat needed. Too much resistance restricts flow. Poor balancing leaves one room warmer than another. An unsuitable flow temperature can also affect the heat source and the screed.
Some owners may be competent at laying pipe to a proven design. That is different from designing and commissioning the complete system. Before covering any pipe, agree:
- who designed the circuit layout
- who will inspect it
- who performs and records the pressure test
- who connects the manifold
- who will balance and commission the loops
- who provides the heat-up procedure after screeding
A pressure test is not permission to hide uncertainty. If you don't know how the test should be set up, how much pressure loss is acceptable or what to do if a reading falls, arrange for a competent heating engineer or plumber to carry it out. Once screed is poured, the pipework becomes expensive to reach.
If the system connects to a gas boiler, gas work must be completed by a suitably registered Gas Safe engineer. Gas Safe says gas work in the home must only be carried out by a registered engineer and warns against DIY work involving gas appliances and fittings. A gas engineer registration is not automatically proof of specialist UFH design experience, so ask for both.
Skill and safety boundaries
Start with the task, not the system label. A homeowner may be capable of preparing a floor without being competent to alter a consumer unit. Another may be a confident electrician without experience of hydronic balancing.
Don't take on DIY UFH if you can't:
- follow the exact manufacturer's instructions
- use the required test equipment
- identify the existing circuit and protective devices
- distinguish wet-system flow, return and control connections
- recognise unsuitable subfloors, insulation or floor finishes
- work safely around electricity, hot water, gas or wet screed
- document the layout and test results before covering it
Stop and get help if the consumer unit has no test results, the old circuit has been altered, the floor is unexpectedly uneven, the pipe route is restricted, or the boiler and pump controls are unfamiliar. Those problems can change the design.
Complexity by system and room
Small, large and multi-zone rooms
A compact, regular bathroom or small kitchen is the most practical DIY candidate, especially where the mat can be laid in one straightforward shape. Difficulties rise around unusual angles, multiple fixed units, a consumer unit far from the room, a shared circuit or a sensitive timber subfloor.
Loose cable needs more care than a pre-spaced mat. Cable spacing, fixing, bend radius and avoiding accidental damage all matter. Larger rooms and several electric zones also need accurate load calculations, circuit planning and thermostat placement. Don't choose a single oversized mat simply because it covers the room.
Wet UFH by scale
A single wet zone can be repeatable if an experienced designer has already set the heat loss, pipe spacing, circuit route and manifold position. The DIY contribution is usually pipe installation and possibly screeding. The connection, pressure testing, balancing and commissioning should stay with competent trades.
A whole-house wet system is a full heating project. It needs coordination across every room, the manifold, controls, heat source, pump, electrical supplies, insulation and screeding. Use a qualified UFH designer and heating engineer for the system. You can still prepare the building, move materials and assist with agreed tasks.
Bathrooms, conservatories and retrofits
Wet rooms add coordination between waterproofing, electrics and the floor finish. Ask which layer is the specified moisture barrier, who applies it and what compatibility evidence the manufacturer provides. Don't install the floor finish before required checks are complete.
Conservatories, extensions and garden rooms often have higher heat loss, more glazing and limited floor height. Heat-loss design and low-temperature heat source performance matter more than installation convenience. If a heat pump is involved, use a competent designer or MCS-certified installer where relevant.
A retrofit may need floor removal, levelling, structural checks or a low-profile system. A retrofitting underfloor heating guide covers the floor-height and build-up decisions. Make the system decision before buying materials. A cheap mat that raises the floor, overheats engineered timber or sits on inadequate insulation isn't a saving.
When do you need a trade?
Use a qualified electrician for new circuits, consumer unit work, bathroom or wet-room alterations, thermostat and wiring-centre installation, floor sensor or load matching, RCD or RCBO provision, electrical testing and non-basic fault-finding. Even a wet system uses electricity for its controls, pump and wiring centre, so a plumber alone may not cover the electrical layer.
Use a competent heating engineer or UFH specialist for heat-loss and circuit design, manifold connection, pump or valve work, balancing, pressure testing, boiler or heat pump connections, commissioning and new heating systems. Gas work must be completed by a suitably registered Gas Safe engineer. Check qualifications against the task. Our UK underfloor heating installer qualifications guide explains what to ask for on electric, wet, gas and heat pump projects.
Cost and time trade-offs
DIY reduces labour cost, but it doesn't reduce the amount of work. Your time still has a value, particularly if the project delays other trades or a screeder has to return because the floor wasn't ready.
For electric UFH, the saving often comes from preparation, mat laying and floor covering. You'll still pay for the system components and any professional electrical work. The largest risk cost is a damaged mat or unsuitable circuit decision after the floor has been prepared.
For wet UFH, the saving can be larger because pipe laying, insulation, screeding and making good are labour-intensive. It also carries more coordination and hidden-work risk. A failed pressure test, poorly chosen circuit or badly balanced manifold can outweigh the initial labour saving.
Professional installation usually adds money but can buy several useful things: a defined design, fewer trades arguing about responsibility, recorded test results, manufacturer-compliant installation, certification, commissioning records and a clear warranty position. For a whole-house system or a heat source integration, that is usually worth it.
Ask for a written scope showing who supplies materials, who carries out each trade, which inspections happen before covering, what certificates are issued and who handles defects. A low quote that omits testing or commissioning isn't a lower-risk quote. Use the underfloor heating quotation guide and the full underfloor heating installation guide when comparing offers.
Questions to ask a contractor
Before accepting a quote, ask:
- Is the design heat-loss based, or based only on room size?
- Who designed the circuit layout?
- Who completes and records the electrical or pressure tests?
- Which qualifications and registrations apply to each trade?
- What certificates and commissioning records will I receive?
- Are screeding, tiling, controls and heat source work included?
- What's excluded, and what could it cost later?
- Who is responsible for coordinating the other trades?
- What warranty applies to the workmanship and components?
Ask for a recent similar project, not only a generic customer review. A professional should explain the system and handover pack without avoiding difficult questions.
A simple decision framework
Use this sequence:
- Choose the system. Decide whether electric or wet UFH suits the room, heat source, floor build-up and future heating plan. The electric versus water comparison explains the main differences.
- Score the risk. New circuit or consumer unit work, bathroom alterations, boiler or heat pump connections, manifold balancing, whole-house zoning and unfamiliar floor structures all point towards a professional-led installation.
- Match the trade. Use a qualified electrician for fixed electrics, a competent heating engineer for wet-system design and commissioning, and a Gas Safe engineer for gas work. A tiler or screeder doesn't take on that design and testing responsibility.
- Choose a narrow DIY scope. Take on only tasks you can complete to the manufacturer's standard, such as clearing, measuring, insulation, mat or pipe laying, floor-covering preparation and record keeping.
- Set inspection points. Agree when each trade must inspect the work. Don't close the floor until the relevant checks are complete and recorded.
- Compare total risk. Include materials, trades, testing, certification, delays, your time, warranty and the cost of hidden mistakes. The cheapest quote is not automatically the best value.
The practical answer
Choose a professional-led installation for whole-house wet systems, boiler or heat pump connections, complex retrofits, several electrical zones or fixed electrical work you aren't qualified to complete.
A DIY-led electric installation can suit a straightforward room where the manufacturer supports the method, the floor build-up is suitable and a qualified electrician will handle and certify the electrical side. Agree the test points in writing.
For wet UFH, a hybrid approach is often sensible. Use a qualified specialist for the design, manifold, pressure test, heat source and commissioning. You can undertake agreed preparation and pipe work if you can follow the exact design.
Sources and official guidance
- GOV.UK: Building work, replacements and repairs to your home
- GOV.UK: Approved Document P, electrical safety in dwellings
- Gas Safe Register: home improvement and gas safety
- MCS standards and guidance
Requirements differ between England, Scotland, Wales and Northern Ireland. Check the rules for the property's location, and always follow the current instructions supplied with the chosen system.
One useful email,
once a month.
New guides as they go live. Real cost data, not press releases. The occasional rumour from the industry that's actually worth knowing.
No sales pitches. No jargon. Unsubscribe in one click.