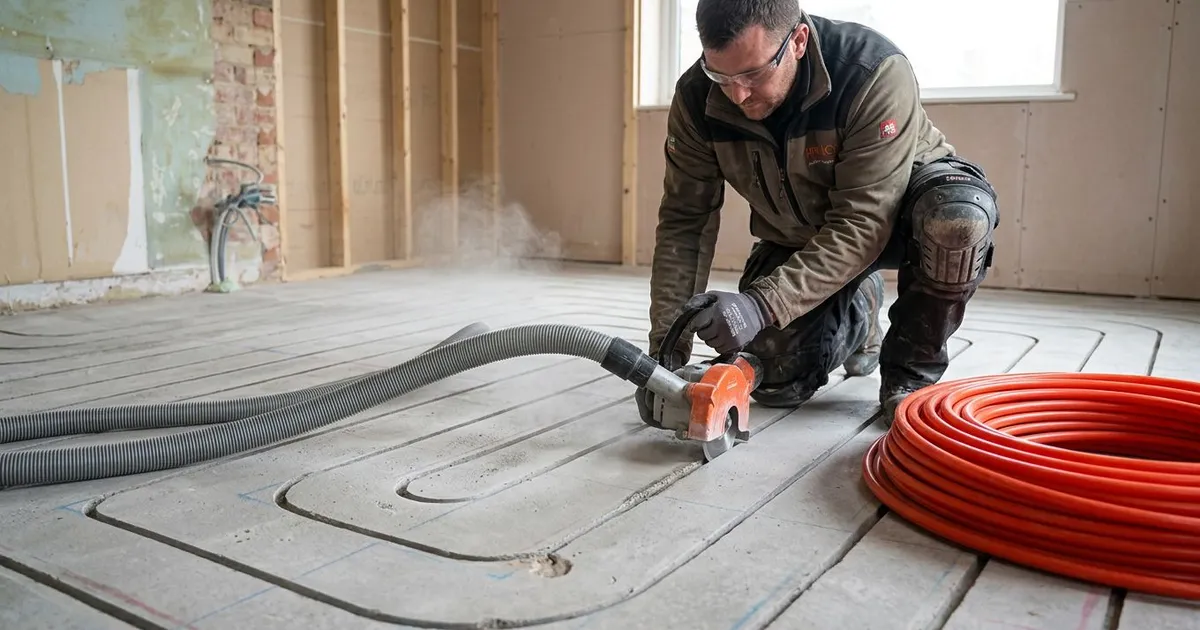
Quick answer: Yes, most solid concrete floors in UK homes can take underfloor heating without being dug up. Review practical advice at underfloorheating.info and plan your installation through the Underfloor Heating Directory. There are three realistic routes: a low-profile overlay system (15–25mm build-up, works for wet or electric), milled screed / in-cut (pipe milled directly into the slab, zero build-up, wet only, needs 75–100mm of slab depth), or a thin electric mat (3–6mm, under tile or stone). Which one suits your project depends mainly on how much floor height you can afford to lose and whether you want a wet or electric system. Read on for the full comparison, prep work, and costs.
Guided reading
Not sure where to start?
Answer three quick questions and we will point you to the right guides for your project.
Find your starting pointThree questions. About 30 seconds. No sign-up.
Planning a concrete floor retrofit? Compare quotes from UFH installers experienced with concrete subfloors via the Underfloor Heating Directory.
Can you put underfloor heating on an existing concrete floor?
Yes. It's the single most common retrofit scenario in the UK. Most homes built from the 1930s onwards have a solid concrete ground-floor slab. Concrete is the easier of the two subfloor types to retrofit onto (the other being suspended timber floors), because it's a stable, flat, high-mass base that both wet and electric systems can be fixed to directly.
The question isn't really can you; it's which method. Three genuinely different installation routes all work on concrete, each with a different floor-height cost.
The three retrofit routes for concrete floors

| Method | Floor build-up | System type | Best for |
|---|---|---|---|
| Low-profile overlay | 15–25mm | Wet | Rooms with some height to spare |
| Milled screed (in-cut) | 0mm | Wet only | Height-critical rooms, doorways, thresholds |
| Electric mat/loose wire | 1.8–6mm | Electric | Single rooms, tiled floors, smaller budgets |
Low-profile overlay systems
Pre-grooved insulation panels are laid directly on top of the existing slab, with pipes pressed into the grooves and a thin self-levelling compound over the top. This is the most widely available wet retrofit option and works on essentially any sound concrete floor. Typical build-up is 15–25mm, enough to notice at doorway thresholds, but rarely enough to require raising doors. See our full retrofitting guide for how overlay systems compare with the other retrofit types across both concrete and timber floors.
Milled screed (in-cut), the zero-build-up option
Rather than adding a layer on top, a specialist milling machine cuts shallow channels directly into the slab, and continuous 16mm pipe is pressed flush into the channels, giving a full wet system with zero increase in floor height. This is specifically a concrete/screed technique; it needs roughly 75–100mm of combined slab and screed depth to mill into safely, and doesn't work on suspended timber floors at all. It's the best option where floor height, door clearances or step-free thresholds rule out an overlay. See our complete milled screed guide for the full installation process, costs and where it does and doesn't apply.
Electric mats and loose wire
For a single room, a bathroom or kitchen extension, for example, a thin electric mat or loose-wire system can go straight onto a prepared concrete slab under tile or stone, adding as little as 1.8–6mm. This is the cheapest and fastest route, though running costs are higher than a wet system for anything beyond one or two rooms. See our electric underfloor heating guide for costs and system types.

Preparing an existing concrete floor for UFH
Whichever method you choose, the slab needs the same basic preparation:
- Strip the existing floor covering, carpet, tiles, laminate or vinyl removed back to bare concrete.
- Inspect and repair, fill any significant cracks; a structural engineer should assess anything beyond hairline cracking in older properties.
- Level the surface, a self-levelling compound corrects any unevenness before insulation or milling begins, since dips and bumps create air gaps that cause uneven heating.
- Check moisture levels, a damp-proof membrane may be needed if the slab doesn't already have one, particularly in older solid-floor properties without a modern DPM.
- Confirm slab depth, only relevant if you're considering milled screed; providers survey for 75–100mm of usable depth before quoting.
Insulation on a concrete retrofit
Insulation matters more on a retrofit than a new build because you're adding it after the fact rather than designing it in from the start. High-density rigid insulation boards (commonly XPS) are laid over the prepared slab before the heating element goes down, directing heat upward into the room rather than into the concrete's thermal mass below. Skipping this step is one of the most common causes of disappointing running costs on a concrete retrofit. The system ends up heating the slab as much as the room.

Not sure this is the right page?
Get a reading list built for your project
Three quick questions and we will point you to the guides that match what you are actually trying to do.
Find your starting pointThree questions. About 30 seconds. No sign-up.
Costs
| Route | Typical cost (supply + install) | Notes |
|---|---|---|
| Electric mat (single room) | £60–£120/m² | Cheapest route, highest running cost |
| Low-profile overlay (wet) | £135–£185/m² | Standard retrofit wet system |
| Milled screed (in-cut) | Quoted per project | No standard rate, always survey-based |
For the full cost breakdown across room sizes and system types, see our underfloor heating costs guide or run your own numbers with the cost calculator.
Floor covering choice on a concrete retrofit
A concrete or milled-screed base pairs naturally with tile, stone or polished concrete finishes, all deliver virtually zero thermal resistance and the highest heat output of any covering. Engineered wood, LVT and carpet all work too, provided TOG and surface-temperature limits are respected. See our complete flooring compatibility guide for the full breakdown by material.
Frequently Asked Questions
Can you retrofit underfloor heating on a concrete floor without raising it?
Yes, milled screed (in-cut) UFH cuts pipe channels directly into the existing slab, giving a full wet system with zero floor build-up, provided the slab has 75–100mm of usable depth. This is currently the only zero-build-up option for a wet system on concrete; a thin electric mat (1.8–6mm) is the equivalent zero-height-impact route if you're open to an electric system instead.
How thick does a concrete floor need to be for underfloor heating?
For a standard overlay retrofit, any sound structural slab is suitable. The overlay sits on top rather than requiring specific slab depth. For milled screed specifically, providers look for roughly 75–100mm of combined concrete and screed depth to mill channels safely.
Is it cheaper to retrofit UFH on concrete or timber floors?
Concrete is generally the more straightforward and often cheaper retrofit, since overlay and milled systems are widely available and don't require the joist-void access that suspended timber floor retrofits need. Exact costs still depend heavily on room size, system type and site access.
Do I need to remove my existing concrete floor to add underfloor heating?
No. All three retrofit routes, overlay, milled screed, and electric mat, work directly on top of or into the existing slab. You only need to remove the current floor covering (carpet, tiles, etc.), not the concrete itself.
Related reading
- Retrofitting Underfloor Heating: Full UK Guide
- Milled Screed Underfloor Heating
- Underfloor Heating on Suspended Timber Floors
- Best Flooring for Underfloor Heating
- Underfloor Heating Screed Guide
- Underfloor Heating Costs UK
Ready to get quotes? Find installers experienced with concrete floor retrofits via the Underfloor Heating Directory.
One useful email,
once a month.
New guides as they go live. Real cost data, not press releases. The occasional rumour from the industry that's actually worth knowing.
No sales pitches. No jargon. Unsubscribe in one click.