Electric UFH Systems: Installation Costs & Running Costs Guide
Expert guidance on electric underfloor heating systems: installation costs, running costs, best systems, and everything you need to make the right choice for your home.
Lower Upfront Cost
£75-150 per m² installed vs £100-200+ for wet systems
Easier Installation
Perfect for renovations, no boiler modifications needed
Individual Control
Each room gets its own thermostat for precise comfort
Quick Navigation
Electric Underfloor Heating Costs
Installation Costs
Running Costs
Compare with wet system running costs →
Need comprehensive cost analysis? Get detailed installation pricing, ROI calculations, and cost comparisons. See our complete costs guide →
Installation Options
Need detailed installation guidance? This section covers the basics. See our complete installation guide →
Heating Mats
- Pre-spaced heating cables on mesh
- Faster installation
- Better for regular shaped rooms
- £30-60 per m² (material cost)
Heating Cables
- Loose cables you install yourself
- More flexible for awkward shapes
- Takes longer to install
- £25-45 per m² (material cost)
Planning your electric UFH system?
Design & Planning GuideElectric vs Wet Underfloor Heating
| Aspect | Electric UFH | Wet UFH |
|---|---|---|
| Upfront Cost | ✓ Lower (£75-150/m²) | ✗ Higher (£100-200+/m²) |
| Running Costs | ✗ Higher (electricity) | ✓ Lower (gas/oil) - Learn more |
| Installation | ✓ Easier, DIY-friendly | ✗ Complex, needs plumber |
| Best For | Small areas, renovations | Large areas, new builds - Complete guide |
Complete Electric Underfloor Heating Guide
How Electric UFH Systems Work
Electric underfloor heating systems convert electrical energy directly into heat through resistance heating elements. These systems use specially designed heating cables or pre-formed mats installed beneath your floor covering, creating an even distribution of gentle radiant warmth throughout the room.
The heating elements are typically made from high-quality resistance wire, often carbon fiber or polymer-based materials, which provide consistent heat output and long-term reliability. Modern systems include advanced thermostats with programmable schedules, allowing precise temperature control and energy-efficient operation.
Unlike traditional radiator systems that heat air first, electric UFH warms the floor surface directly. This radiant heat then rises naturally, creating comfortable temperatures from floor to ceiling without the drafts and temperature variations common with conventional heating methods.
System Components and Design
A complete electric underfloor heating installation consists of several key components working together. The heating element itself is the heart of the system - either loose cables for custom layouts or pre-formed mats for standard rectangular areas.
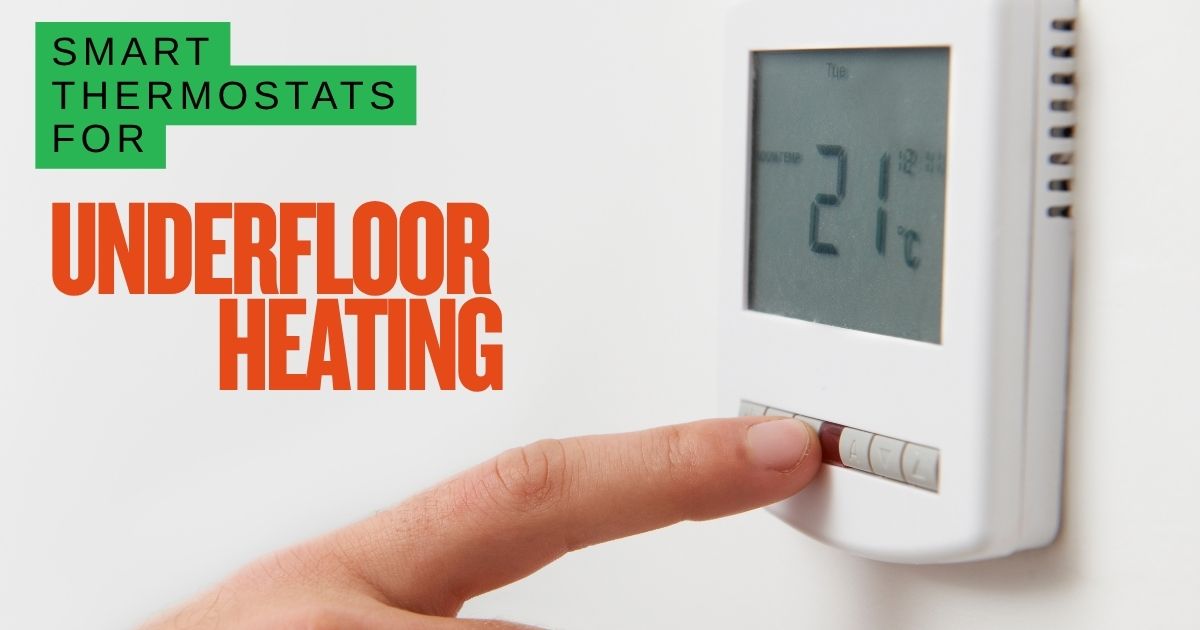
Temperature control is managed through digital thermostats, which can include floor temperature sensors to prevent overheating and maintain optimal comfort levels. Many modern systems offer smart connectivity, allowing remote control via smartphone apps and integration with home automation systems.
Proper insulation beneath the heating elements is crucial for system efficiency. Insulation boards direct heat upward into the room rather than downward into the subfloor, while edge insulation strips prevent heat loss at room perimeters, ensuring maximum energy efficiency.
Detailed Cost Analysis
2026 UK Installation Costs Breakdown
Material Costs
Heating Mat Systems
- • Basic mats: £40-60 per m²
- • Premium mats: £60-80 per m²
- • Thermostat: £150-300
- • Insulation: £10-15 per m²
Loose Cable Systems
- • Heating cables: £30-50 per m²
- • Installation accessories: £5-10 per m²
- • Digital thermostat: £150-350
- • Professional tools: £50-100
Labour Costs
- Electrician fees: £40-80 per hour (2-4 hours typical)
- Floor preparation: £15-25 per m² if required
- System commissioning: £100-200 flat fee
- Electrical certification: £150-250
- Total professional installation: £25-50 per m²
Running Costs and Efficiency
Understanding the operating costs of electric underfloor heating is essential for making an informed decision. While electric systems have higher per-unit energy costs compared to gas-powered water systems, their efficiency comes from precise zonal control and the ability to heat only occupied spaces when needed. For detailed information about water-based alternatives, including comprehensive cost comparisons, see our [Ultimate Guide to Wet Underfloor Heating Systems](/wet-underfloor-heating-ultimate-guide/).
Annual Running Cost Examples (Based on 2026 UK Energy Prices)
Small Bathroom
£180-240
Per year (6m², 2-3 hours daily)
- • Morning warm-up: 30 minutes
- • Evening comfort: 60-90 minutes
- • Weekend extended use
- • 5-6 months heating season
Kitchen Extension
£350-450
Per year (15m², 4-5 hours daily)
- • Morning preparation: 2 hours
- • Evening cooking: 2-3 hours
- • Weekend entertaining use
- • Supplementary to main heating
Conservatory
£400-600
Per year (20m², variable use)
- • Morning sun room: 2-3 hours
- • Evening relaxation: 3-4 hours
- • Weekend family time
- • Seasonal usage variation
Cost Optimization Tips
- • Use programmable thermostats to heat only when needed
- • Set lower temperatures (18-20°C) as base heating
- • Take advantage of off-peak electricity tariffs where available
- • Combine with good insulation for maximum efficiency
- • Consider electric systems for occasional-use spaces only
Installation Process and Requirements
Professional installation of electric underfloor heating follows established procedures to ensure optimal performance, safety compliance, and warranty protection. While some experienced DIY enthusiasts may tackle simpler installations, professional fitting guarantees adherence to electrical regulations and building standards.
Step-by-Step Installation Process
Pre-Installation Survey
Professional assessment of room dimensions, electrical capacity, floor construction, and heating requirements. This includes checking existing electrical circuits, measuring precise floor areas, and identifying any structural considerations.
Duration: 1-2 hours | Cost: Often included in quotation
Floor Preparation and Cleaning
Thorough cleaning of the subfloor, checking for level surfaces, and addressing any repairs or adjustments needed. This stage ensures optimal heat distribution and prevents future issues with floor covering installation.
Duration: 2-4 hours | Includes debris removal and surface preparation
Insulation Installation
Laying high-quality insulation boards to direct heat upward rather than into the subfloor. This critical step significantly improves system efficiency and reduces running costs, particularly important in ground floor installations.
Duration: 1-3 hours | Essential for energy efficiency
Heating Element Installation
Careful placement of heating mats or cables according to manufacturer specifications and room layout. This includes avoiding areas under permanent fixtures and ensuring proper spacing for even heat distribution.
Duration: 2-4 hours | Most critical installation phase
Electrical Connections and Testing
Professional connection to the electrical supply, thermostat installation, and comprehensive system testing. All work must comply with Part P Building Regulations and include proper certification.
Duration: 2-3 hours | Includes safety testing and certification
System Commissioning
Final system testing, thermostat programming, and user instruction. The installer should provide operation guidance and warranty documentation before floor covering installation begins.
Duration: 1 hour | Includes user training and documentation
System Types and Applications
Electric underfloor heating systems come in several configurations, each optimized for specific applications and installation scenarios. Understanding these options helps ensure you choose the most appropriate system for your particular project requirements.
Heating Mat Systems
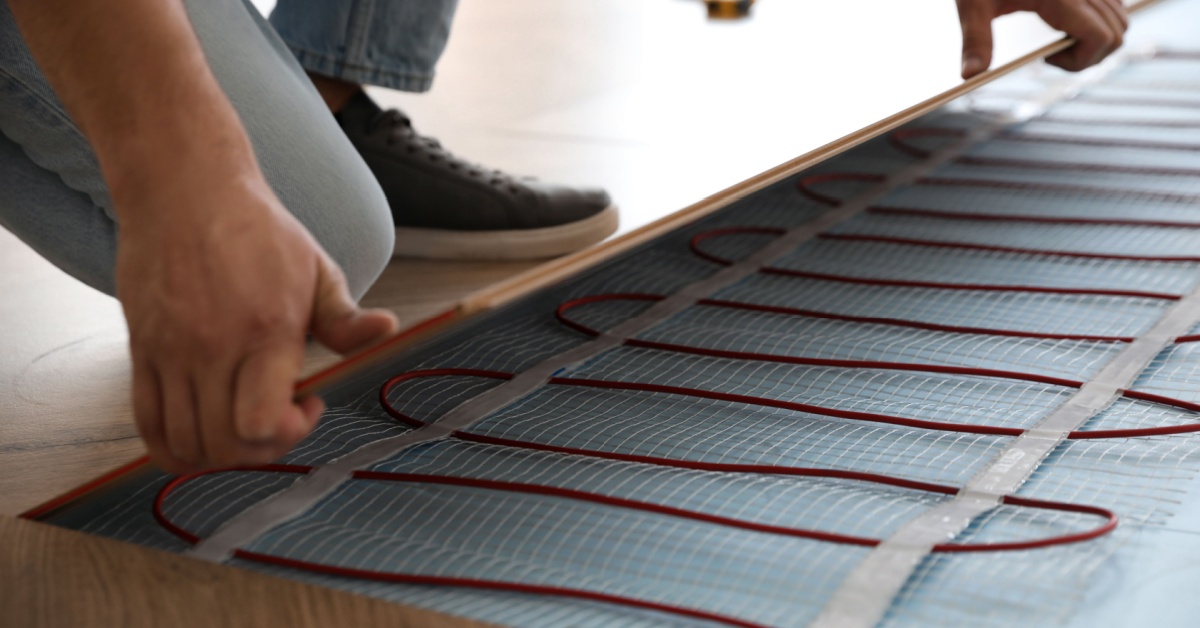
Pre-formed heating mats consist of heating cables pre-spaced and attached to a mesh backing. These systems are ideal for rectangular rooms and offer quick, straightforward installation with consistent heat distribution.
Best Applications:
- • Standard rectangular bathrooms and kitchens - Bathroom guide
- • Quick retrofit installations - Retrofit guide
- • Areas with regular, uninterrupted floor space
- • First-time DIY installations
Key Benefits:
- • Faster installation process
- • Pre-determined cable spacing
- • Reduced installation errors
- • Comprehensive manufacturer warranties
Loose Cable Systems
Individual heating cables allow custom installation patterns, perfect for irregularly shaped rooms or areas with multiple obstacles. These systems offer maximum flexibility but require more careful planning and installation.
Best Applications:
- • Irregular or L-shaped rooms
- • Areas with built-in furniture or fixtures
- • Custom heating zones and patterns
- • Professional installations requiring precision
Key Benefits:
- • Maximum design flexibility
- • Efficient use of available floor space
- • Custom heat distribution patterns
- • Optimal for complex room layouts
Maintenance and Longevity
Electric underfloor heating systems are renowned for their reliability and low maintenance requirements. With proper installation and appropriate use, these systems can provide decades of trouble-free operation with minimal ongoing attention.
Typical System Lifespan
25-30
Years typical lifespan
10-20
Years warranty coverage
99%+
Reliability rating
Annual Maintenance Checklist
Thermostat Care
- • Clean thermostat display and buttons monthly
- • Check and replace batteries in wireless units annually
- • Verify program settings remain correct
- • Test all functions including manual overrides
System Performance
- • Monitor heating performance and response times
- • Check for any cold spots or uneven heating
- • Verify floor temperature sensors are working
- • Review energy consumption patterns
Electric UFH Guides & Resources
 Comparison
 Whole-House Underfloor Heating: A Practical UK Guide
Plan whole-house electric or wet underfloor heating with room-by-room heat loss, zoning, manifolds, controls, installation, costs and running tradeoffs.
Warmup 6iE Thermostat Review: Features, Installation and Verdict
Read our Warmup 6iE thermostat review, covering smart control, floor sensing, app setup, compatibility and installation for UK underfloor heating.
 Comparison
 Underfloor Heating Warranty and Insurance: What UK Homeowners Need to Know
Understand product, installation and extended warranties for electric and wet underfloor heating, plus registration, insurance and landlord responsibilities.
 Comparison
 Underfloor Heating Repair or Replacement: A UK Guide
Diagnose underfloor heating faults, isolate electric and wet systems, locate leaks or cable damage, decide between repair and replacement and know when to call an engineer.
 Comparison
 Underfloor Heating Subfloor Preparation: A UK Guide
Learn how to prepare concrete, screed, timber and tiled subfloors for electric or water underfloor heating, including moisture checks and DIY limits.
 General guide
 Underfloor Heating Thermostat Comparison: Which Type Fits Your System?
Compare manual, programmable, smart WiFi, room, floor-sensing and hydronic thermostats for UK underfloor heating, including fit, installation and value.
Ready to Choose Your Electric UFH System?
Compare different systems and find the best solution for your project.