Electric vs Wet Underfloor Heating Which is Right for You?
Comprehensive comparison of electric and wet underfloor heating systems. Get expert guidance to make the right choice for your home, budget, and requirements.
Quick Comparison
| Feature | Electric UFH | Wet UFH |
|---|---|---|
| Upfront Cost | £75-150/m² Lower | £100-200+/m² Higher |
| Running Costs (Annual) | £8-15/m² Higher | £5-10/m² Lower |
| Installation Time | 1-2 days Faster | 3-7 days Slower |
| Installation Complexity | Simple DIY possible | Complex Professional only |
| Best For | Small areas Bathrooms, kitchens | Large areas Whole house |
| Retrofit Suitability | Excellent Minimal disruption | Challenging Major work required |
Which System Should You Choose?
Choose Electric UFH If:
- You're heating a small area (under 20m²)
- You're retrofitting an existing room
- You want minimal installation disruption
- You have a lower upfront budget
- You want individual room control
- You're not concerned about running costs
Choose Wet UFH If:
- You're heating a large area (over 30m²)
- You want the lowest running costs
- You're building new or doing major renovation
- You have a suitable boiler or plan to upgrade
- You want whole-house heating solution
- Long-term investment is your priority
Complete Electric vs Wet UFH Comparison Guide
Detailed Cost Analysis
Electric UFH Costs
Initial Investment:
- • Mat system: £75-120 per m²
- • Loose wire system: £60-100 per m²
- • Installation: £20-40 per m²
- • Thermostat: £80-200
Annual Running Costs:
For a 12m² bathroom with 6-hour daily use at 28p/kWh: approximately £180-240 per year. Electric systems consume 100-150W per m², making them more expensive to operate but offering precise control.
Wet UFH Costs
Initial Investment:
- • Pipe and manifold: £40-80 per m²
- • Installation labour: £60-120 per m²
- • Boiler upgrade: £2,000-4,000
- • Controls and pumps: £300-600
Annual Running Costs:
For a 50m² ground floor with 8-hour daily heating: approximately £250-350 per year with gas. Wet systems are significantly more efficient, operating at lower temperatures and providing consistent heat output.
Break-Even Point Analysis
For areas over 30m², wet UFH typically pays for itself within 5-7 years through lower running costs. Electric systems remain cost-effective for smaller areas (under 20m²) where the lower installation cost offsets higher running expenses.
Consider your heating usage patterns: wet systems favour continuous heating schedules, while electric systems excel with intermittent use due to rapid heat-up times.
Calculate Your Project Costs
Get personalised cost estimates for your specific room size, insulation, and preferences. Compare electric vs wet systems with current UK pricing.
Free Cost CalculatorInstallation Process & Requirements
Electric UFH Installation
Preparation:
Clean, level subfloor required. Insulation boards recommended for optimal efficiency. No structural changes needed in most cases.
Process Steps:
- Install insulation (if required)
- Lay heating mats or position loose cables
- Test system continuity
- Apply tile adhesive and floor covering
- Connect thermostat and commission
Timeline & Disruption:
Typical installation takes 1-2 days. Minimal disruption as no plumbing work required. Room usable within 24-48 hours after floor covering cures.
Wet UFH Installation
Preparation:
Requires access to existing plumbing system. May need floor height adjustments for pipe accommodation. Manifold location planning essential.
Process Steps:
- Install manifold and connections
- Lay insulation and edge strips
- Position and clip pipes to mesh
- Pressure test system
- Pour screed or install overlay
- Connect to heating source
- Commission and balance system
Timeline & Disruption:
Installation spans 3-7 days depending on area size. Requires coordination with other trades. Screed drying time adds 3-6 weeks before floor coverings.
Performance & Comfort Characteristics
Heat-Up Times
Electric systems reach target temperature within 30-60 minutes, making them ideal for quick heating needs and intermittent use patterns.
Wet systems require 2-4 hours to reach full output due to thermal mass, but provide more stable, longer-lasting heat once warmed.
Temperature Control
Electric systems offer room-by-room control with individual thermostats, allowing precise temperature management and reduced energy waste in unused areas.
Wet systems typically control larger zones (multiple rooms) but can achieve individual room control with additional actuators and thermostats at higher cost.
Heat Distribution
Both systems provide even floor temperatures, eliminating cold spots and draughts. Wet systems typically achieve more uniform heat distribution across larger areas.
Electric systems may show slight temperature variations at cable spacing intervals, though this is rarely noticeable with proper installation.
Comfort Levels
Both systems deliver radiant heat that warms objects and surfaces rather than just air, creating comfortable environments at lower air temperatures. This results in improved thermal comfort and potentially lower thermostat settings.
Energy Efficiency Considerations
Wet systems achieve higher overall efficiency due to lower operating temperatures (35-45°C vs 65-85°C for radiators) and the thermal properties of water circulation.
Electric systems convert electricity directly to heat with nearly 100% efficiency at point of use, but the carbon intensity of electricity generation makes them less environmentally efficient overall.
Maintenance Requirements & System Longevity
Electric UFH Maintenance
Routine Maintenance:
- • Annual thermostat calibration check
- • Visual inspection of floor for damage
- • RCD testing for electrical safety
- • No system flushing or component replacement
Expected Lifespan:
Quality electric systems last 25-30 years with minimal maintenance. Heating elements are embedded in the floor and protected from damage during normal use.
Potential Issues:
Cable damage during floor renovations is the primary concern. Professional installation with proper cable spacing and protection minimises this risk.
Wet UFH Maintenance
Routine Maintenance:
- • Annual system pressure check
- • Manifold filter cleaning
- • Flow rate balancing
- • Boiler servicing integration
- • Inhibitor level monitoring
Expected Lifespan:
Properly installed wet systems last 30-50 years. Pipes are designed for longevity, though manifolds and control components may require replacement after 15-20 years.
Potential Issues:
System imbalance, airlocks, or pipe blockages can affect performance. Professional annual servicing helps prevent issues and maintains optimal efficiency.
Application Suitability Guide
Room-Specific Recommendations
Bathrooms
Electric UFH preferred due to quick heat-up, easy installation, and zone control. Ideal for morning warm-up routines. Complete bathroom guide →
Living Areas
Wet UFH better for large, open-plan spaces with consistent heating needs and longer occupancy periods.
Conservatories
Electric UFH provides rapid response for intermittent use and seasonal heating requirements.
Property Type Considerations
New Build Properties
Wet UFH systems integrate seamlessly during construction phase. Lower floor build-up options available, and infrastructure planning is easier. Consider whole-house approach for maximum efficiency.
Renovation Projects
Electric systems minimise disruption and complexity. Wet systems possible but require careful planning around existing services and potential floor height increases.
Listed Buildings
Electric systems often preferred due to minimal structural impact. Ultra-low profile options available. Wet systems may require planning permission for alterations.
Environmental Impact & Sustainability
Carbon Emissions
Electric UFH carbon footprint depends on grid electricity source (currently ~0.21 kg CO2/kWh in UK). Wet systems using gas boilers produce ~0.18 kg CO2/kWh, while heat pumps can achieve 0.05-0.08 kg CO2/kWh.
As the UK electricity grid becomes greener, electric systems will improve environmentally. Heat pump integration with wet UFH offers the lowest carbon footprint currently available.
Future-Proofing
Wet UFH systems are compatible with renewable heating sources including heat pumps, solar thermal, and biomass boilers. Electric systems benefit from solar PV integration and time-of-use tariffs.
Both systems support smart home integration for optimised energy consumption and reduced environmental impact through intelligent scheduling.
Renewable Energy Integration
Wet UFH systems excel with renewable heat sources due to their low operating temperatures. Electric systems can utilise excess solar PV generation for heating, providing energy storage through thermal mass.
Still Not Sure? Use Our System Selector
Choose your preferred system to see relevant content and guidance.
Electric UFH
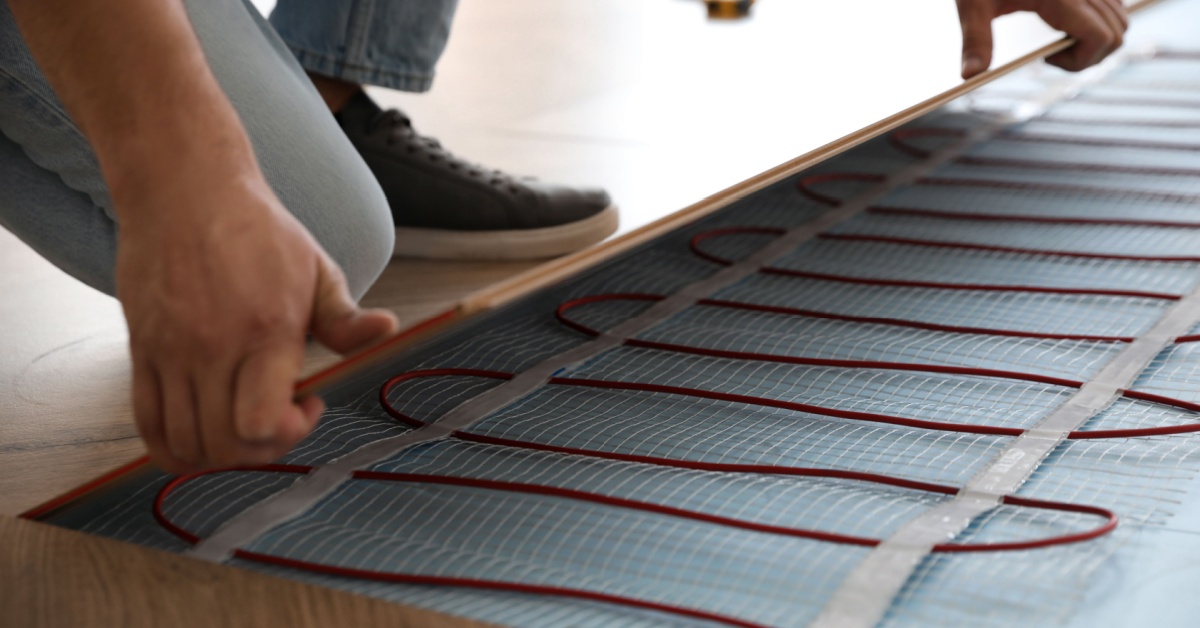
Heating cables or mats installed beneath flooring. Perfect for renovations and smaller areas.
Wet UFH
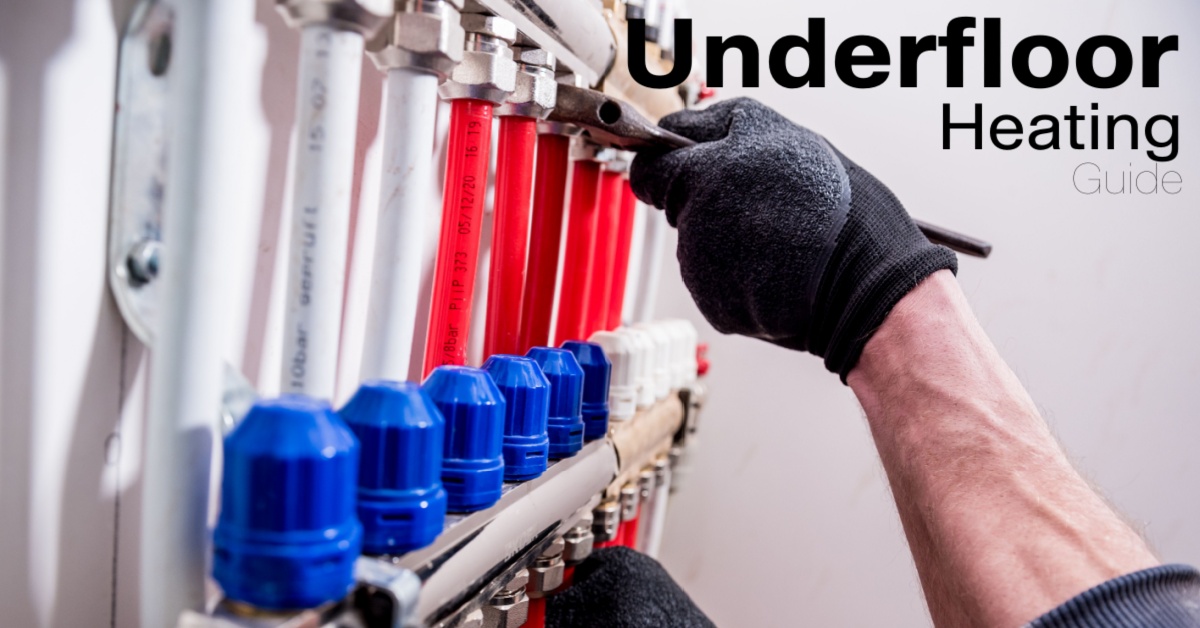
Water pipes circulating warm water from your boiler. Most efficient for larger areas and new builds.
Compare Both
Not sure which system? Compare electric vs water systems and get guidance on the best choice.
Comparison Guides & Resources
 Comparison
 Whole-House Underfloor Heating: A Practical UK Guide
Plan whole-house electric or wet underfloor heating with room-by-room heat loss, zoning, manifolds, controls, installation, costs and running tradeoffs.
Warmup 6iE Thermostat Review: Features, Installation and Verdict
Read our Warmup 6iE thermostat review, covering smart control, floor sensing, app setup, compatibility and installation for UK underfloor heating.
 Comparison
 Underfloor Heating Warranty and Insurance: What UK Homeowners Need to Know
Understand product, installation and extended warranties for electric and wet underfloor heating, plus registration, insurance and landlord responsibilities.
 Comparison
 Underfloor Heating Repair or Replacement: A UK Guide
Diagnose underfloor heating faults, isolate electric and wet systems, locate leaks or cable damage, decide between repair and replacement and know when to call an engineer.
 Comparison
 Underfloor Heating Subfloor Preparation: A UK Guide
Learn how to prepare concrete, screed, timber and tiled subfloors for electric or water underfloor heating, including moisture checks and DIY limits.
 General guide
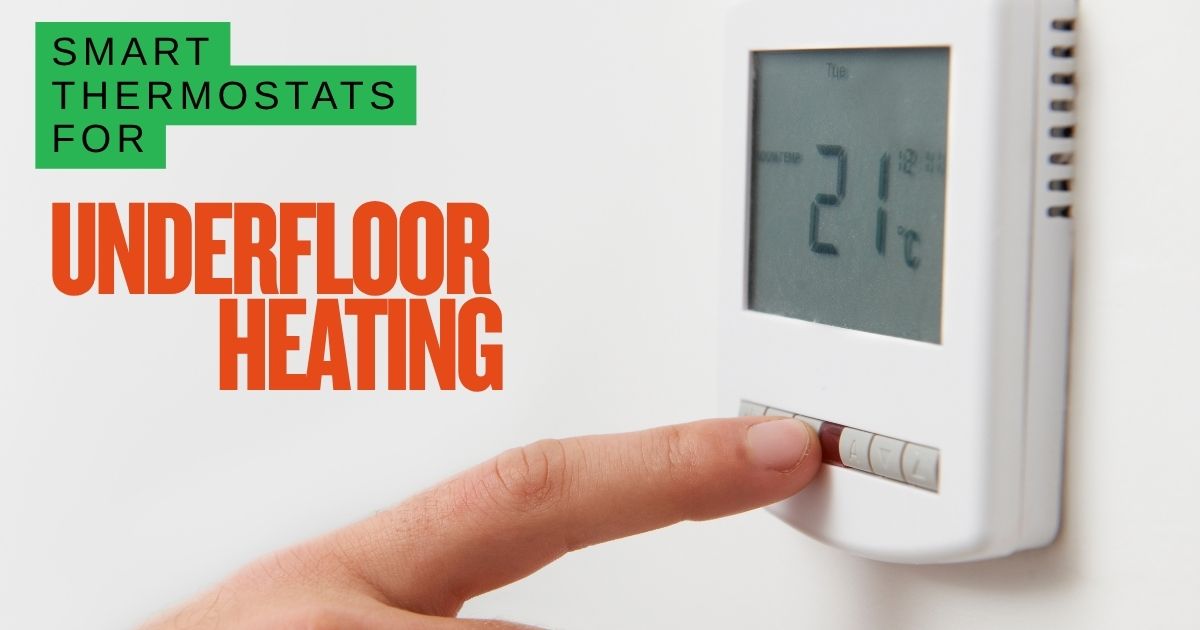
 Underfloor Heating Thermostat Comparison: Which Type Fits Your System?
Compare manual, programmable, smart WiFi, room, floor-sensing and hydronic thermostats for UK underfloor heating, including fit, installation and value.
Ready to Get Started?
Find local installers and get quotes for your chosen UFH system.