Water UFH Systems: Boiler Compatibility & Efficiency Guide
Expert guidance on wet underfloor heating: from system design and installation to running costs and efficiency. The most comprehensive guide to water-based UFH systems.
Up to 40% cheaper to run than electric systems
Ideal for heating entire properties efficiently
Superior comfort with consistent temperatures
Quick Navigation
How Wet UFH Systems Work
System Components
- Water pipes
16-20mm pipes in loops under the floor
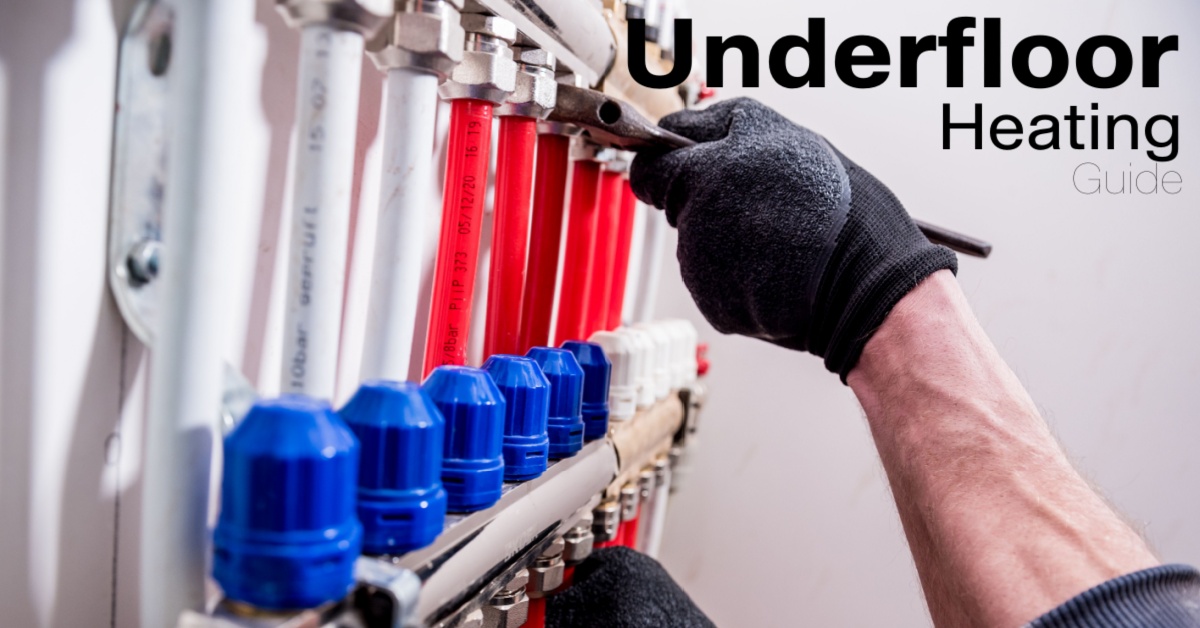
- Manifold
Controls water flow to each room
- Pump
Circulates water through the system
- Controls
Thermostats and zone valves
System Operation
Warm water (35-45°C) flows through floor pipes
Heat radiates upward through the floor covering
Room thermostat maintains desired temperature
Cooled water returns to boiler for reheating
Costs & Efficiency
Installation Costs
Running Costs & Efficiency
Compare with electric system costs →
Need detailed cost analysis? Get comprehensive installation pricing, ROI calculations, and long-term savings analysis. See our complete costs guide →
Installation Process
Want comprehensive wet UFH information? Read our
Ultimate Guide to Wet Underfloor Heating Systems →
For installation details, see our
complete installation guide →
Design & Planning
- • Heat loss calculations
- • Pipe layout design
- • Zone planning
- • Boiler assessment
Installation
- • Insulation boards laid
- • Pipes fitted to clips
- • System pressure tested
- • Manifold connected
Commissioning
- • System filled & bled
- • Flow rates balanced
- • Controls programmed
- • Full system test
Boiler Compatibility
✓ Compatible Boilers
- System boilers (best choice)
- Regular boilers with cylinder
- Oil boilers (with modifications)
- Ground source heat pumps
✗ Challenging Boilers
- Combination boilers (limited flow)
- May need larger boiler or low-temperature kit
- Old or small boilers
- May require boiler upgrade for adequate output
Complete Wet Underfloor Heating System Guide
System Design & Heat Requirements
Heat Loss Calculations
Proper system sizing begins with accurate heat loss calculations. Wet UFH systems typically require 60-100W per m² depending on property insulation, room height, and external wall exposure. Well-insulated modern properties often need only 50-70W per m², while older properties may require 80-120W per m².
Professional heat loss calculations consider fabric losses through walls, windows, and roofs, plus ventilation losses and thermal bridging. This determines the total heat requirement and optimal pipe spacing (typically 150-300mm centres).
Pipe Layout Design
Pipe circuits are designed in loops, typically 80-120m long to maintain adequate flow rates. Common patterns include spiral (optimal heat distribution) and serpentine (simpler installation). Pipe spacing varies from 150mm in high-heat areas to 300mm in well-insulated zones.
- • Spiral layout: Even heat distribution, preferred for main living areas
- • Serpentine layout: Easier installation, suitable for narrow rooms
- • Border zone: Closer spacing near external walls compensates for higher heat loss
Design Considerations
Floor Construction:
Concrete screed (65-75mm) provides excellent heat distribution but adds thermal mass. Dry overlay systems (18-22mm) offer faster response times and reduced floor height.
Insulation Requirements:
Minimum 100mm rigid insulation under ground floors, 25-50mm under suspended floors. Edge insulation prevents heat loss to walls.
Manifold Location:
Central position minimises pipe runs. Requires access for maintenance and space for actuators (typically 600mm wide, 200mm deep).
Professional Design Benefits
Professional system design ensures optimal performance, efficiency, and compliance with UK building regulations. Designers use specialist software to model heat distribution, size components correctly, and provide detailed installation drawings.
A properly designed system typically costs 10-15% more initially but saves 20-30% on running costs through optimised performance and prevents costly remedial work.
Installation Methods & Techniques
Screed Installation
Traditional screed installation offers superior heat distribution and thermal mass. Pipes are clipped to reinforcement mesh at 1m intervals, with 65-75mm sand/cement screed applied over the top.
Process Steps:
- Install perimeter insulation and damp-proof membrane
- Lay rigid insulation boards (100-200mm thick)
- Install reinforcement mesh and pipe clips
- Position and connect pipe circuits to manifold
- Pressure test system at 1.5x operating pressure
- Pour screed maintaining 65mm minimum coverage
- Allow 3-6 weeks drying before floor coverings
Advantages:
- • Excellent heat distribution and thermal mass
- • Suitable for all floor coverings
- • Lower cost for large areas
- • Durable and long-lasting
Dry Overlay Systems
Dry systems use pre-formed panels with grooves for pipes, topped with heat-spreading plates and overlay boards. Total build-up typically 18-22mm, ideal for refurbishments.
System Components:
- • Grooved insulation panels (15-20mm thick)
- • Aluminium heat-spreading plates
- • Pipes fitted into grooves
- • Overlay board (18mm chipboard or similar)
Advantages:
- • Minimal floor height increase
- • Faster installation and commissioning
- • Immediate floor covering installation
- • Suitable for renovation projects
Installation Timeline
Screed Systems:
- • Installation: 3-5 days (50m² area)
- • Screed drying: 3-6 weeks
- • Commissioning: 1-2 days
- • Total project time: 4-7 weeks
Dry Systems:
- • Installation: 2-3 days (50m² area)
- • No drying time required
- • Commissioning: 1 day
- • Total project time: 3-4 days
Performance Optimisation & Control
System Balancing
Proper system balancing ensures equal heat distribution across all areas. Each circuit requires specific flow rates based on heat demand and pipe length. Flow meters on manifold returns allow precise adjustment.
Balancing typically involves setting flow rates to achieve design temperatures (typically 40°C flow, 30°C return). This process requires specialist knowledge and equipment for optimal results.
Control Systems
Modern wet UFH systems use sophisticated controls for optimal comfort and efficiency:
- • Individual room thermostats: Control zone valves on manifold
- • Weather compensation: Adjusts flow temperature based on outdoor conditions
- • Smart controls: Learning thermostats and app-based control
- • Mixing valves: Blend boiler flow with UFH return for optimal temperatures
Efficiency Maximisation
Operating Temperatures:
UFH operates efficiently at low temperatures (35-45°C flow) compared to radiators (60-80°C). This makes it ideal for condensing boilers and heat pumps.
- • Screed systems: 35-40°C typical
- • Dry systems: 40-45°C typical
- • High output areas: up to 55°C maximum
Energy Savings:
Properly designed and controlled wet UFH systems achieve 15-40% energy savings compared to conventional radiator heating through improved distribution efficiency and lower operating temperatures.
Zoning Benefits:
Individual room control prevents heating unused areas. Programmable thermostats allow different schedules for different rooms, maximising efficiency and comfort.
Maintenance & Troubleshooting
Routine Maintenance
Annual Maintenance Tasks:
- • System pressure check: Maintain 1.5-2.0 bar operating pressure
- • Manifold inspection: Check actuators, flow meters, and filters
- • Water quality testing: Monitor inhibitor levels and pH
- • Control calibration: Verify thermostat accuracy and valve operation
- • Visual inspection: Check for leaks, corrosion, or damage
5-Year Maintenance:
- • System flush and refill with fresh inhibitor
- • Comprehensive flow balancing check
- • Actuator and valve replacement if required
- • Control system update and recalibration
Common Issues & Solutions
Uneven Heating
Symptoms: Some areas too hot/cold, poor comfort
Solutions: Rebalance flow rates, check actuator operation, verify thermostat placement
Slow Heat-Up
Symptoms: Long time to reach temperature
Solutions: Check system pressure, remove air locks, verify flow rates
High Energy Consumption
Symptoms: Higher than expected bills
Solutions: Optimise control settings, improve insulation, check system efficiency
Professional Service Benefits
Annual professional servicing maintains optimal performance and extends system life. Qualified engineers can identify potential issues early, optimise settings for changing needs, and ensure compliance with warranty requirements.
Many manufacturers require annual servicing to maintain warranties. Professional service typically costs £150-300 annually but can save significantly more through prevented breakdowns and optimised efficiency.
Wet UFH Guides & Resources
 Comparison
 Whole-House Underfloor Heating: A Practical UK Guide
Plan whole-house electric or wet underfloor heating with room-by-room heat loss, zoning, manifolds, controls, installation, costs and running tradeoffs.
Warmup 6iE Thermostat Review: Features, Installation and Verdict
Read our Warmup 6iE thermostat review, covering smart control, floor sensing, app setup, compatibility and installation for UK underfloor heating.
 Comparison
 Underfloor Heating Warranty and Insurance: What UK Homeowners Need to Know
Understand product, installation and extended warranties for electric and wet underfloor heating, plus registration, insurance and landlord responsibilities.
 Comparison
 Underfloor Heating Repair or Replacement: A UK Guide
Diagnose underfloor heating faults, isolate electric and wet systems, locate leaks or cable damage, decide between repair and replacement and know when to call an engineer.
 Comparison
 Underfloor Heating Subfloor Preparation: A UK Guide
Learn how to prepare concrete, screed, timber and tiled subfloors for electric or water underfloor heating, including moisture checks and DIY limits.
 General guide
 Underfloor Heating Thermostat Comparison: Which Type Fits Your System?
Compare manual, programmable, smart WiFi, room, floor-sensing and hydronic thermostats for UK underfloor heating, including fit, installation and value.
Ready to Install Wet Underfloor Heating?
Get professional advice and find qualified installers in your area.