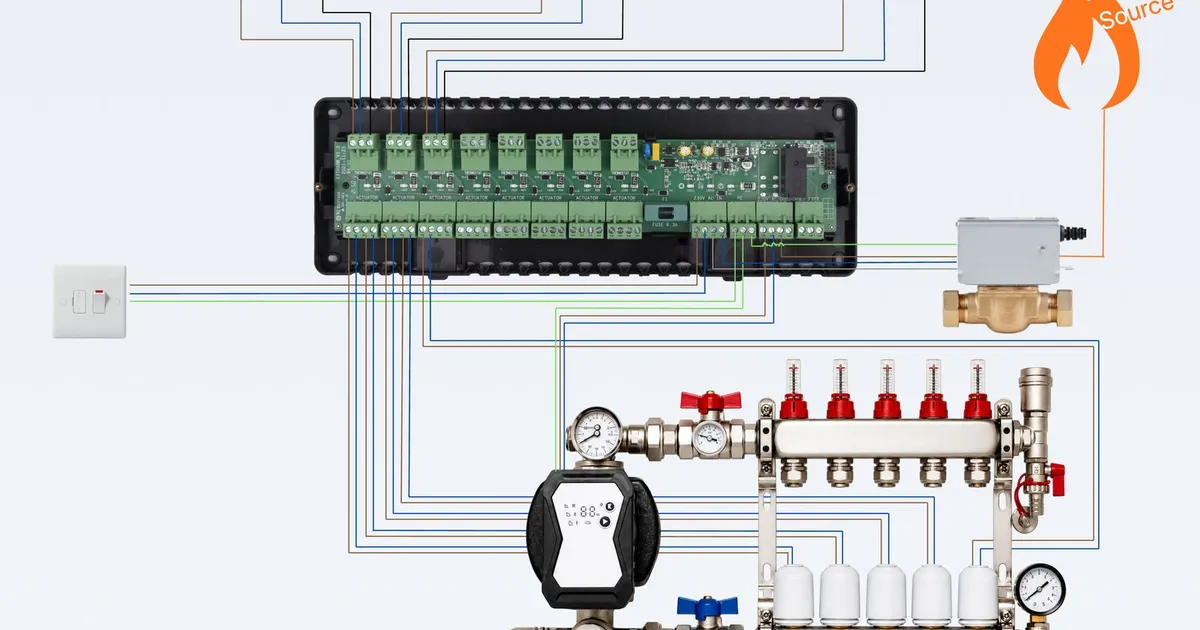
Quick answer: Electric underfloor heating wiring runs from the mains through an RCD/RCBO-protected circuit to a wiring centre or thermostat, then out to the heating mat or cable, with a floor sensor probe wired back to the thermostat to enforce the temperature limit. Wet (hydronic) underfloor heating uses a different wiring path entirely: room thermostats wire to a central wiring centre, which switches 24V or 230V actuators on the manifold and sends a call-for-heat signal to the boiler or heat pump. All fixed electrical work on either system falls under Part P and should be installed or signed off by a qualified electrician. Read on for the full wiring path, terminal-by-terminal, for both systems. Find more practical guidance at underfloorheating.info and qualified installers through the Underfloor Heating Directory.
Guided reading
Not sure where to start?
Answer three quick questions and we will point you to the right guides for your project.
Find your starting pointThree questions. About 30 seconds. No sign-up.
Planning your installation? Compare quotes from qualified UFH installers and electricians via the Underfloor Heating Directory.
Why electric and wet UFH wiring are completely different
It's worth being clear about this before going any further: "underfloor heating wiring" means two unrelated things depending on which system you have.
- Electric underfloor heating is the heating element, mains electricity flows through a resistive wire or mat, and the wiring diagram covers how that mains supply reaches the mat safely.
- Wet underfloor heating uses electricity only for control, thermostats, actuators, and the pump. The heat itself comes from hot water; the wiring diagram covers how the electrical control layer switches that water on and off per zone.
If you're not sure which you have, see our electric vs wet UFH comparison before working through the wiring below.

Electric underfloor heating wiring diagram
Typical electric UFH wiring path, mains to floor:
- Consumer unit → dedicated circuit, RCD or RCBO protected (30mA)
- Isolator switch (double-pole, usually installed close to the room for the electrician's fused connection)
- Thermostat, receives mains live and neutral, plus a floor sensor input
- Heating mat or loose wire, switched output from the thermostat
- Floor sensor probe, laid in the floor alongside the element, wired back to a dedicated sensor terminal on the thermostat (not the mains terminals)
Terminal-by-terminal
Every electric UFH thermostat has broadly the same terminal groups, though exact labelling varies by manufacturer:
- L (Live) and N (Neutral): the incoming mains supply from the isolator.
- Load / Output: the switched live going to the heating mat or cable, this is what the thermostat turns on and off.
- Earth: bonded through the mat's earth braid (metal mesh backing on most mats) back to the circuit earth, critical for safety, and specifically checked during electrical testing.
- Floor sensor (often marked "NTC" or "sensor"): a separate low-voltage pair, entirely distinct from the mains terminals. This is what lets the thermostat cap the floor at a safe surface temperature rather than just reading air temperature.
Single room vs multiple zones
A single-room installation (a bathroom mat, for example) is usually one thermostat wired directly to one mat, no separate wiring centre needed. For multiple electric zones (say, a kitchen and a hallway both fitted with mats), each zone typically gets its own thermostat on its own switched circuit, rather than sharing a wiring centre the way wet systems do. This keeps each zone's wiring simple, but does mean running a full circuit to each room rather than a single multi-zone hub.
RCD, RCBO and Part P
All fixed electric UFH wiring is notifiable work under Part P of the Building Regulations and must be installed by a registered electrician (or inspected and signed off by one). Key requirements:
- 30mA RCD or RCBO protection on the circuit, mandatory for any electrical circuit in a bathroom or wet area, and standard practice for UFH circuits generally.
- Insulation resistance testing of the mat before it's covered by screed or adhesive, done before and after laying to confirm no damage occurred during installation.
- Certification, the electrician issues a Minor Works or Electrical Installation Certificate, which you should keep with your home's documentation.
See our UK building regulations for underfloor heating guide for the full Part P, Part L and BS EN 1264 picture across both system types.
Wet UFH manifold wiring diagram
Wet system wiring is a control layer sitting alongside the manifold, not a replacement for it, if you haven't already, our underfloor heating manifold guide covers what the manifold itself does. The wiring side connects three things: room thermostats, a central wiring centre, and the manifold's actuators.
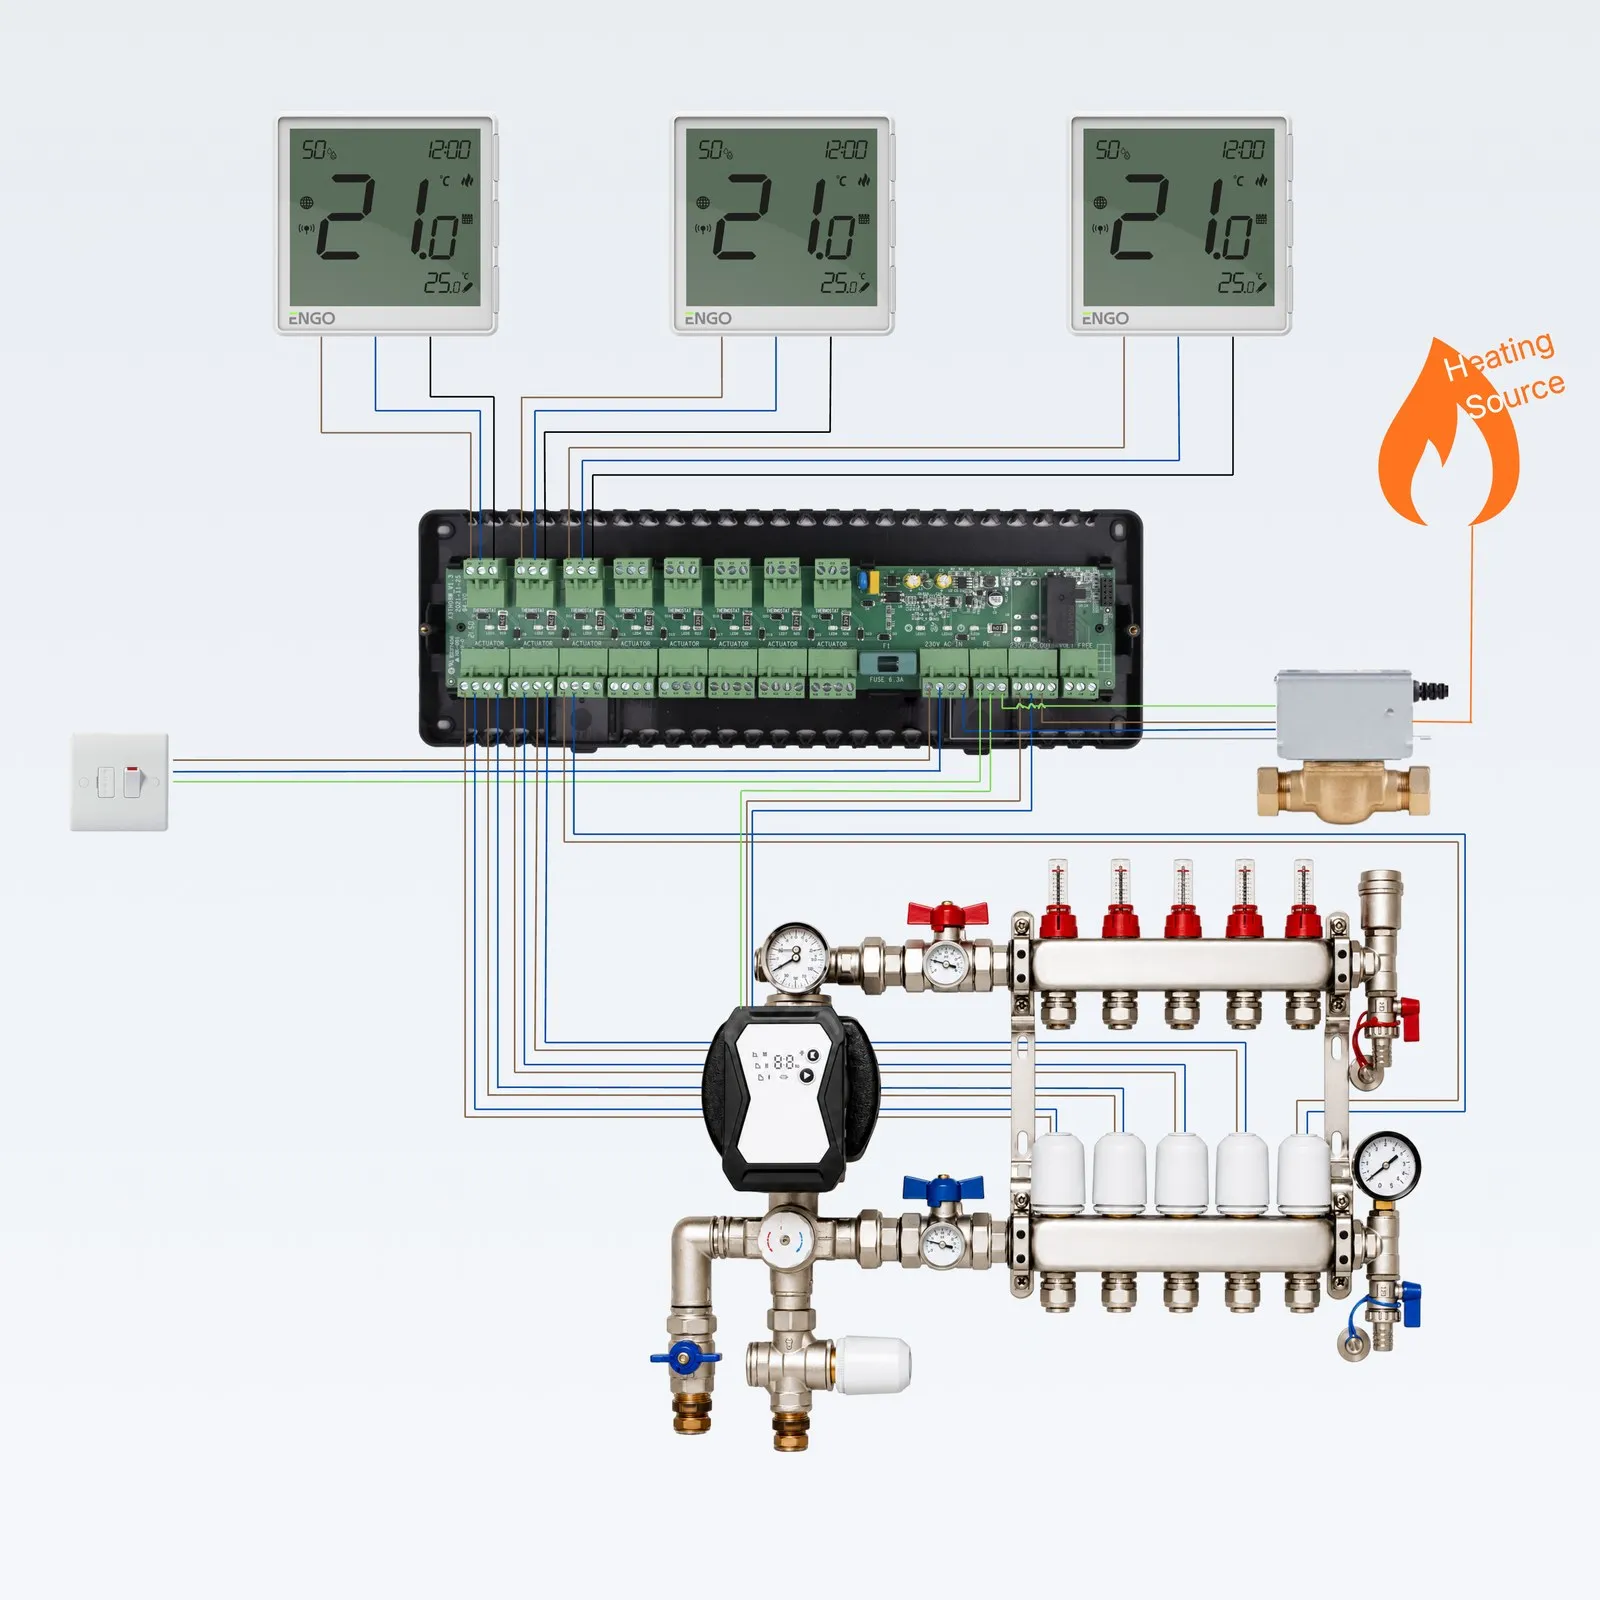
What's shown: room thermostats (one per zone) wire back to the wiring centre, which distributes switching signals to each zone's actuator on the manifold. The wiring centre also sends a call-for-heat signal to the boiler or heat pump, and switches the circulation pump on once any zone opens.
The wiring sequence:
- Room thermostat calls for heat, closes a relay, sending a low-voltage or mains signal (depending on thermostat type) back to the wiring centre.
- Wiring centre receives the call, identifies which zone is calling and activates that zone's actuator.
- Actuator opens, a 24V or 230V motorised valve on the manifold's return bar (see manifold components for how actuators sit on the manifold).
- Wiring centre signals the pump and heat source, once at least one zone is open, the pump starts and a call-for-heat signal goes to the boiler or heat pump.
- All zones satisfied, actuators close, pump stops after a short delay, heat source stops firing.
For the complete manifold wiring diagram, including wire colours, terminal layout guidance, and a downloadable PDF version to keep on site during installation, see the wiring diagram section of our manifold guide. Wire colours and terminal layout vary by manufacturer, so always follow the diagram supplied with your specific wiring centre and thermostats rather than a generic one.
2-wire, 3-wire and smart thermostat wiring
- 2-wire (mechanical/basic digital) thermostats: simplest wiring, live and neutral only, switching the zone's actuator or mat directly or via the wiring centre.
- 3-wire thermostats: add a permanent live feed for a backlit display or Wi-Fi connectivity, alongside the switched output.
- Smart thermostats: usually need a stable mains or battery-backed power supply in addition to the switching wire, since they need to stay connected to Wi-Fi even when not calling for heat. See our smart thermostats for underfloor heating guide for model-specific wiring notes and compatibility.

Common wiring problems
These map directly onto the electrical causes covered in our UFH problems and troubleshooting guide and manifold troubleshooting section:
Not sure this is the right page?
Get a reading list built for your project
Three quick questions and we will point you to the guides that match what you are actually trying to do.
Find your starting pointThree questions. About 30 seconds. No sign-up.
- Zone not heating, actuator silent: almost always a wiring centre or actuator wiring fault rather than a plumbing one, check for power at the wiring centre before assuming an airlock.
- Floor sensor reading incorrectly or "E1/E2" error on thermostat: usually a damaged or disconnected sensor probe wire, a common casualty of screed or tile adhesive work if the sensor route wasn't protected during installation.
- Thermostat blank or unresponsive: check the circuit breaker and RCD first; a tripped RCD is the most common cause and usually points to a fault elsewhere on the circuit rather than the thermostat itself.
When to call an electrician rather than DIY: any fault that involves opening the wiring centre, consumer unit, or isolator, or any suspected damage to the mains side of the circuit. See our when to call a professional guide for the full decision framework.

Frequently Asked Questions
Does underfloor heating need an RCD?
Yes. All fixed electric UFH circuits require 30mA RCD or RCBO protection, and this is mandatory for any circuit in a bathroom or other wet area regardless of appliance type. Wet UFH systems also need RCD protection on the wiring centre and pump circuit, since these are mains-powered control components even though the heat itself comes from water.
Can I wire underfloor heating myself?
Connecting the heating mat or cable to a thermostat is sometimes DIY-permitted, but the final connection to the mains, at the isolator, consumer unit, or fused spur, is notifiable electrical work under Part P and must be done or certified by a registered electrician. See our DIY underfloor heating guide for exactly where the DIY/professional line sits.
What is the wiring centre on an underfloor heating system?
The wiring centre is the control box for a wet UFH system, it receives signals from each zone's room thermostat and switches the corresponding actuator on the manifold, while also calling for heat from the boiler or heat pump and switching the circulation pump. It's the electrical equivalent of the manifold's plumbing role: one central point coordinating multiple independent zones.
How do I wire a thermostat for underfloor heating?
For electric UFH, the thermostat takes mains live and neutral in, a switched live out to the heating mat, and a separate low-voltage floor sensor probe. For wet UFH, a room thermostat wires back to the wiring centre rather than directly to a heating element. In both cases, always follow the specific wiring diagram supplied with your thermostat model rather than a generic diagram, since terminal layouts vary between manufacturers.
Why is my underfloor heating floor sensor not working?
A floor sensor reading error (often shown as "E1", "E2", or a dashed display) is usually caused by a damaged or disconnected sensor probe wire, most commonly from screed, self-levelling compound, or tile adhesive work carried out without protecting the sensor cable route. Check the sensor wire's continuity at the thermostat terminal before assuming the probe itself has failed.
Related reading
- Underfloor Heating Manifold Guide, full manifold components, sizing and the detailed manifold wiring diagram
- How to Balance & Bleed a Manifold
- UK Building Regulations for Underfloor Heating. Part P, Part L and BS EN 1264
- Smart Thermostats for Underfloor Heating
- Underfloor Heating Problems & Troubleshooting
- DIY Underfloor Heating: What You Can Do Yourself
Ready to get the wiring done properly? Find a qualified electrician or UFH installer via the Underfloor Heating Directory, or download our free installation guide PDF covering the whole process.
One useful email,
once a month.
New guides as they go live. Real cost data, not press releases. The occasional rumour from the industry that's actually worth knowing.
No sales pitches. No jargon. Unsubscribe in one click.