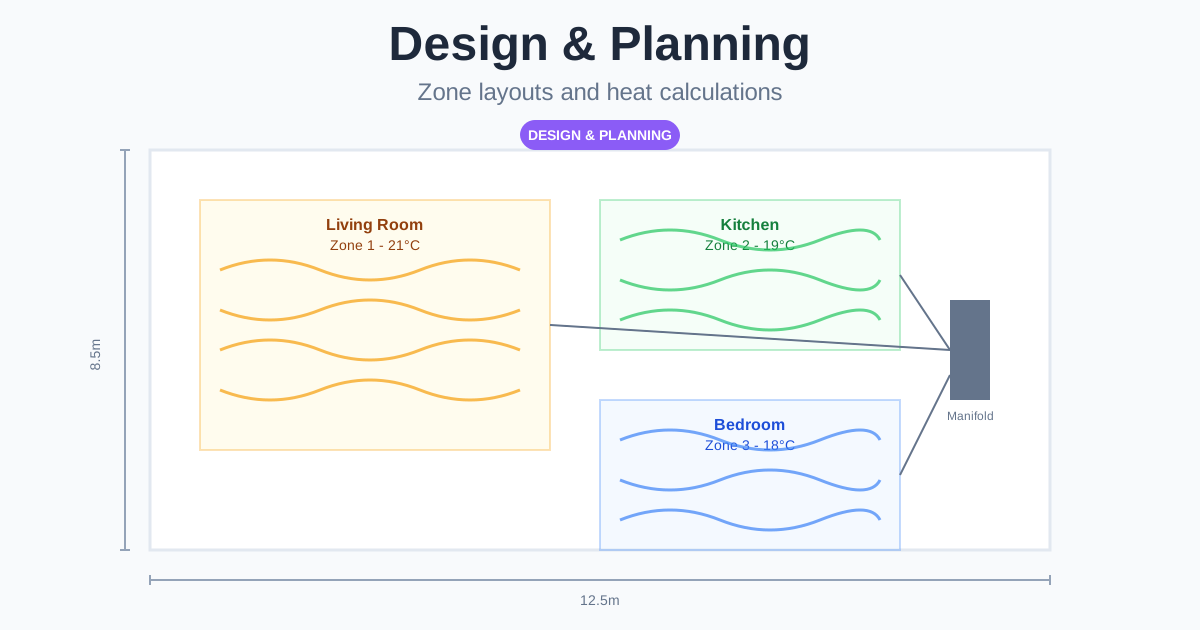
Quick answer: Underfloor heating is one of the best heating choices for a home extension. You're already opening up the floor, so there's no retrofit penalty, and UFH pairs well with the large glazing and open-plan layouts extensions often have. The step that matters most, and that most self-builders skip, is a proper heat loss calculation for the new space before ordering pipe or mats. Extensions typically have more external wall and glazing per m² than the rest of the house, so using a rule of thumb from an existing room will usually undersize the system. Explore more planning guidance at underfloorheating.info and find suitable installers through the Underfloor Heating Directory.
Guided reading
Not sure where to start?
Answer three quick questions and we will point you to the right guides for your project.
Find your starting pointThree questions. About 30 seconds. No sign-up.
Planning an extension? Compare quotes from UFH installers experienced with new-build extensions via the Underfloor Heating Directory.
Why underfloor heating suits extensions so well
An extension is the easiest possible scenario for wet UFH. The floor build-up is being decided from scratch, so there's none of the floor-height compromise that retrofits into an existing house involve (see our retrofitting guide for how much harder that problem is elsewhere in the house). You get to specify the full insulation, pipe spacing and screed depth exactly as designed, with no existing floor level to work around.

Extensions also tend to suit UFH's strengths particularly well: open-plan kitchen-diners and garden rooms benefit from the lack of radiators taking up wall space against large glazed doors, and the even, gentle heat works well in rooms with a lot of glass.
Calculate heat loss before you specify anything
This is the single most important step, and the one GSC data on this site shows people actively searching for and not finding good answers to. An extension's heat loss profile is usually worse per m² than the rest of the house:
- More external wall relative to floor area (a single-storey extension typically has three or four external walls plus a roof, versus one or two external walls for an equivalent room within the main house).
- Often more glazing, bifold or sliding doors are common in modern extensions and lose heat much faster than solid wall.
- A new, often flat or low-pitched roof, which can have a different (sometimes worse) U-value than the original house roof if not carefully specified.
Using a generic "W/m²" figure borrowed from a normal room will typically undersize the system for an extension, leading to a floor that never quite gets warm enough on the coldest days.
Use our free heat loss calculator →, enter the extension's actual dimensions, glazing area, wall and roof construction, and get a proper room-specific heat loss figure and flow temperature requirement, rather than guessing.
Designing the system once you know the heat loss

With an accurate heat loss figure, the rest of the design follows the same logic as any wet UFH system:
- Pipe spacing: higher heat-loss extensions (lots of glazing, flat roofs) typically need tighter spacing. 100–150mm rather than 200mm, to deliver enough output per m². Use our pipe spacing calculator once you have the heat loss figure.
- Flow temperature: a well-insulated modern extension can run at 35–40°C (ideal for a heat pump); a glazing-heavy extension with weaker insulation may need 45–50°C to hit its heat loss requirement, see our heat pump guide for how this affects efficiency.
- Zoning: most single extensions are one zone on the manifold, but an open-plan kitchen-diner-living extension is sometimes worth splitting into two zones if part of it (e.g. a snug or reading corner) is used at different times, see our zoning guide.
- Manifold placement: if the extension is some distance from the existing manifold or boiler, factor in the extra pipe run distance and consider whether a second manifold makes sense, see our manifold guide for placement and sizing.
Electric vs wet for an extension
Because an extension's floor is being built from scratch, wet UFH is usually the stronger choice for anything beyond a small single room. You get the lower running costs without the retrofit floor-height penalty that makes wet systems harder to justify elsewhere in an existing house. Electric UFH still makes sense for a small single-room extension (a home office or boot room) where running a full wet zone isn't worth the manifold and pipework. See our electric vs wet comparison for the full decision framework.
Not sure this is the right page?
Get a reading list built for your project
Three quick questions and we will point you to the guides that match what you are actually trying to do.
Find your starting pointThree questions. About 30 seconds. No sign-up.
Costs
| Extension type | Typical size | System | Installed cost |
|---|---|---|---|
| Small home office/boot room | 8–12m² | Electric | £600–£1,400 |
| Kitchen-diner extension | 20–35m² | Wet | £2,700–£6,650 |
| Large open-plan extension | 35–50m² | Wet | £4,700–£9,500 |
These are new-build (not retrofit) rates. See our full costs guide for the complete UK breakdown, or run your own numbers with the cost calculator.
Building regulations
An extension is notifiable building work regardless of the heating system, and UFH in a new extension falls under the same Part L (energy efficiency) and Part P (electrical safety) rules as anywhere else in the house. See our UK building regulations guide for the full compliance picture, including what your Building Control application needs to show for the heating system.
Frequently Asked Questions
Do I need a heat loss calculation for an extension?
Yes, more so than for most rooms. Extensions typically have more external wall and glazing per m² than the rest of the house, so a heat loss calculation specific to the new space (not a rule of thumb borrowed from elsewhere) is what prevents an undersized system. Use our free heat loss calculator to get a proper figure before specifying pipe spacing or flow temperature.
Is underfloor heating worth it in an extension?
Usually, yes. An extension is close to the ideal scenario for wet UFH, since the floor build-up is designed from scratch with no retrofit floor-height penalty, and UFH suits the open-plan layouts and large glazing common in modern extensions.
What pipe spacing do I need for an extension?
It depends on the heat loss figure for that specific space. Glazing-heavy or flat-roofed extensions often need 100–150mm spacing, while a well-insulated extension can use 200mm. Run the heat loss calculator first, then the pipe spacing calculator to size the loops correctly.
Should I use electric or wet underfloor heating in an extension?
Wet UFH is usually the stronger choice for anything beyond a small single room, since the extension's floor is being built from scratch and there's no retrofit penalty to offset the wet system's higher installation cost. Electric suits a small single-room extension where a full wet zone isn't worthwhile.
Related reading
- Underfloor Heating in New Builds
- Underfloor Heating Design & Planning
- Underfloor Heating with Heat Pumps
- Underfloor Heating Zoning Guide
- Underfloor Heating Costs UK
Ready to plan your extension's heating? Find installers experienced with new-build extensions via the Underfloor Heating Directory.
One useful email,
once a month.
New guides as they go live. Real cost data, not press releases. The occasional rumour from the industry that's actually worth knowing.
No sales pitches. No jargon. Unsubscribe in one click.