Yes, the same pipes that warm your floor in winter can cool the house in summer, but you need a reversible heat pump and the right controls. Heatwaves in 2022, 2024, and 2025 pushed even well-built UK homes past comfortable limits, so cooling now deserves a place in the design.
If you’re new to pairing heat pumps with underfloor heating, my complete heat pump + UFH guide covers COP, flow temperatures and costs. Here, I’ll focus on the trade-offs, costs, design constraints and practical quirks of cooling through the floor.
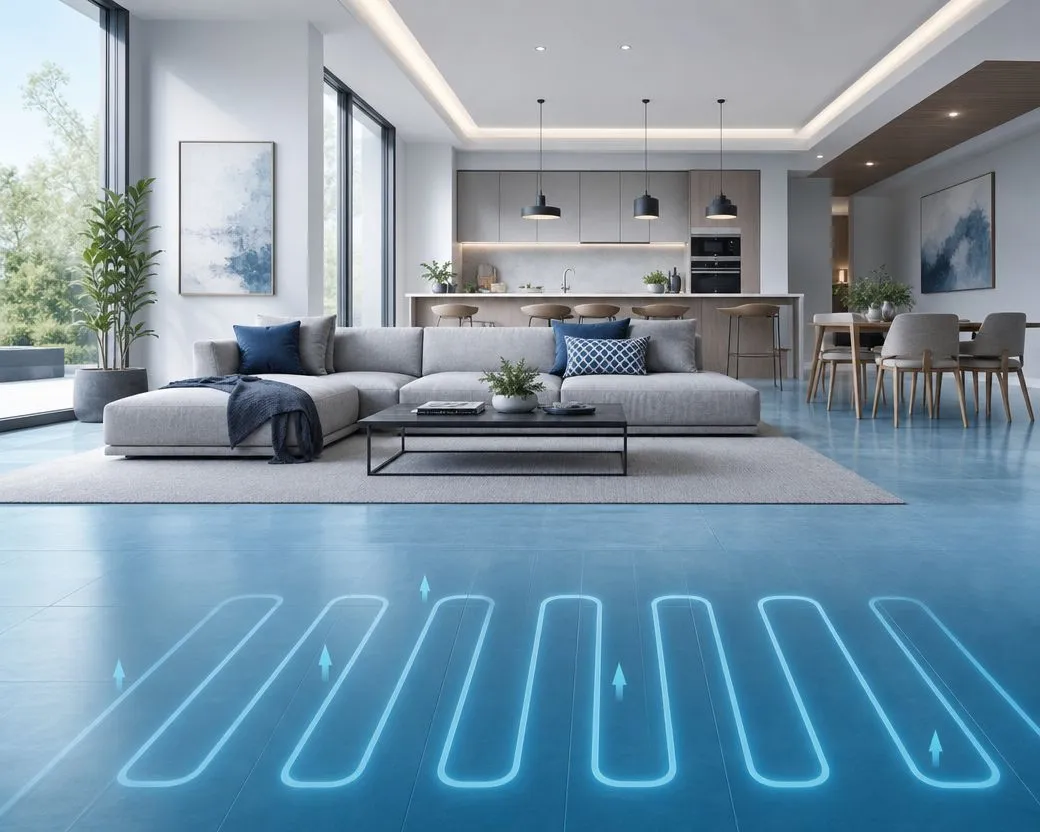
Can a Heat Pump Really Cool My Home Through Underfloor Pipes?
Quick Answer: Yes. A reversible heat pump can run your existing underfloor heating loops in reverse, sending chilled water at around 16 to 20°C through the same pipes that carry warm water in winter. The cool floor surface absorbs heat from the room, typically reducing indoor temperatures by 3 to 5°C in a well-insulated home.
Yes, and it isn’t a gimmick. A reversible heat pump can run your existing underfloor heating loops in reverse, sending chilled water through the same pipes that warm the floor in winter. The technology already works well in continental Europe, costs surprisingly little to run and makes more sense for UK homes as summers get warmer and new builds move away from gas.
People often misunderstand underfloor cooling. It isn’t a freezing floor or a hidden air-conditioner. It cools more gently, slowly and quietly than a wall-mounted split unit, and it comes with a different set of limits.
How it actually works
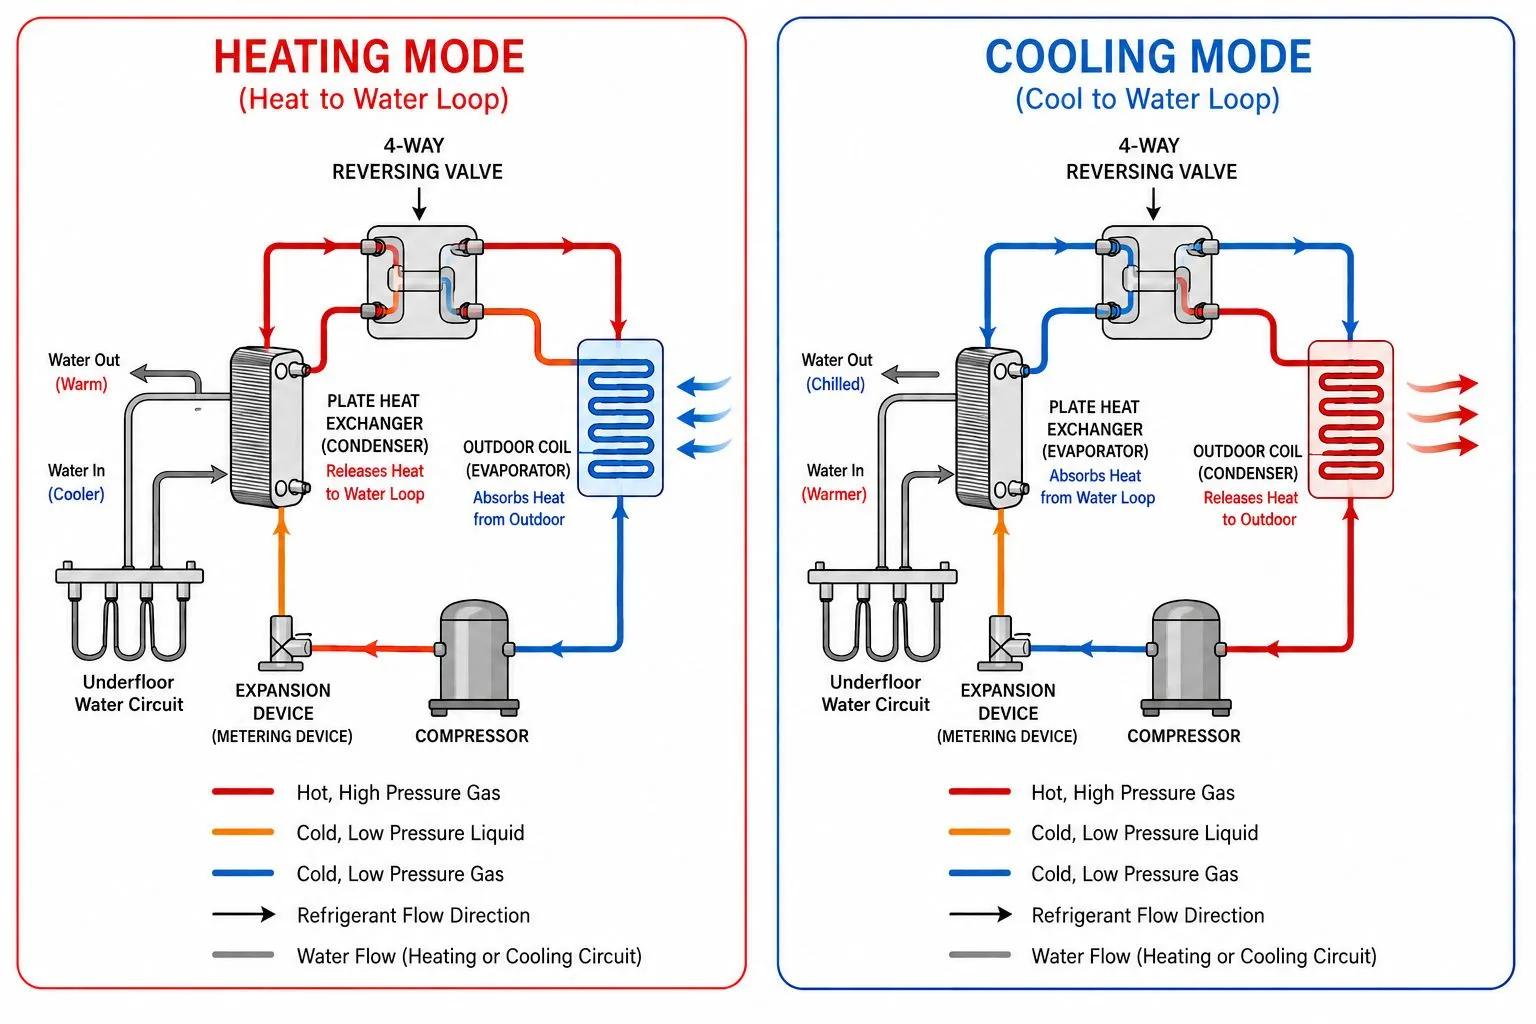
In heating mode, your heat pump compresses refrigerant to extract warmth from the outdoor air (or ground) and sends warm water, typically 35 to 45°C, through the underfloor loops. A reversible model can flip its refrigerant cycle on demand. The compressor and expansion valve effectively swap roles, and the same loops now carry chilled water at roughly 16 to 20°C. The floor surface drops a few degrees, and that cool surface quietly absorbs radiant heat from people, furniture, and the warm air in the room.
It is the same physics as a chilled drink sweating on a summer afternoon, except in this case, the engineering job is to stop the floor from sweating. More on that below.
What you get
A working underfloor cooling system, sized correctly and controlled properly, delivers:
- The same pipework as your existing UFH, with no ducts, no vents, and no wall units to look at
- Very high efficiency, typically 3 to 4 kWh of cooling per 1 kWh of electricity (an EER of 3 to 4)
- Near-silent operation in the conditioned space, with no fan noise, no airflow, and no drafts
- A useful 3 to 5°C reduction in indoor temperature in a well-insulated home
What it will not do
Underfloor cooling cannot match the rapid temperature drop of a 12,000 BTU split air-conditioner during a heatwave. It offers no dehumidification, and in fact, controlling humidity becomes the single most important design factor. And it cannot cope on its own with rooms that have very high solar gain unless the building envelope is doing its share of the work.
Is it right for your home? That depends on how you built the house, which heat pump you have (or plan to install) and what you expect from the cooling. Let’s start with the part that catches installers out: condensation.
Can You Convert Existing Underfloor Heating to Cooling?
Quick Answer: You can convert existing underfloor heating to cooling only if it is a wet water-based system and the heat source can produce chilled water. Existing electric underfloor heating cannot be converted. Most successful conversions involve a reversible heat pump, compatible controls, dew point protection, and a check of the manifold, actuators, floor build-up, and room thermostats.
If you already have underfloor heating installed, the first question is not “can the pipes carry cold water?” They can. The real question is whether the rest of the system can control cold water safely.
| Existing system | Can it provide cooling? | What usually needs checking |
|---|---|---|
| Wet UFH with reversible heat pump | Yes, if commissioned correctly | Cooling mode, dew point protection, room humidity sensing, manifold settings |
| Wet UFH with heat-only heat pump | Usually no without replacing or modifying the heat pump | Whether the exact model can be upgraded, and whether the cost makes sense |
| Wet UFH with gas, oil, or electric boiler | No, not on its own | A separate reversible heat pump or chiller would be needed |
| Electric UFH mats or loose cable | No | Electric resistance mats only heat; they cannot absorb heat from the room |
For an existing wet system, ask the installer to confirm five things before enabling cooling:
- The heat pump is genuinely reversible and has cooling enabled.
- The room controls can call for cooling, not just heating.
- Dew point protection is active and based on representative room conditions.
- The manifold, mixing valve, pump, and actuators can operate correctly in cooling mode.
- The floor construction and floor finish can tolerate the proposed cooling temperatures.
If any of those are uncertain, do not simply run cold water through the underfloor pipes. The pipework is rarely the weak point; condensation control is.
How Does Underfloor Cooling Actually Work?
Quick Answer: Underfloor cooling uses the same refrigeration cycle as a heat pump in heating mode, but reversed. A four-way reversing valve inside the heat pump swaps the roles of the condenser and evaporator, causing the system to extract heat from the indoor water loop and dump it outside. Chilled water then flows through your underfloor manifold and pipework, cooling the floor surface and the room above.
A heat pump in cooling mode is not running a different technology. It is running the same vapour-compression refrigeration cycle that powers a fridge, a freezer, and every modern air-conditioner. The only thing that changes is the direction of heat flow.
The reversible cycle in plain English
Inside any heat pump, refrigerant moves between four key components: a compressor, a condenser, an expansion valve, and an evaporator. In heating mode, the refrigerant picks up heat from outside air at the evaporator, the compressor raises its pressure (and therefore temperature), and the condenser dumps that heat into your water loop. The expansion valve then drops the pressure again to repeat the cycle.
A reversible heat pump adds one extra component: a four-way reversing valve. Flip it, and the condenser and evaporator effectively swap jobs. Now the indoor water loop is where heat is picked up, and the outdoor coil is where it is rejected. Your floor goes cold instead of warm.
Flow temperatures matter
The flow temperature is the temperature of the water leaving the heat pump and entering your underfloor manifold. In heating mode, this is typically set between 35 and 45°C, depending on your home’s heat loss. In cooling mode, the equivalent target is roughly 16 to 20°C.
This range is not arbitrary. Drop the flow temperature too low, and the floor surface drops below the dew point of the air in the room, which is when condensation forms. Push it too high, and there is not enough cooling capacity to make a noticeable difference. Modern controllers (covered later in this guide) calculate the safe minimum flow temperature continuously, based on indoor humidity.
What is a safe temperature?
For most UK homes, a safe underfloor cooling flow temperature is usually around 16 to 20°C, but there is no single fixed number that is always safe. The safe limit changes with room temperature and humidity.
As a rule of thumb:
- 20°C flow: safer, lower cooling output, useful in humid weather or cautious commissioning.
- 18°C flow: common practical target where humidity is controlled.
- 16°C flow: stronger cooling, but only safe where dew point protection is active and indoor humidity is low enough.
- Below 16°C: rarely sensible for domestic underfloor cooling unless a designer has specifically calculated the dew point margin.
This is why “can you run cold water through underfloor heating?” has a conditional answer. Yes, chilled water can run through wet UFH pipes, but the water must not make the floor surface colder than the room’s dew point. The controller should maintain a safety margin, commonly 2 to 3°C above dew point.
Why radiant cooling feels different from air conditioning
There is a physics reason that underfloor cooling feels comfortable at a room temperature that would feel too warm with air conditioning, and it is worth understanding because it affects how you design and use the system.
When you are sitting in a room, you exchange heat with your surroundings in four ways: radiation (~45%), convection (~30%), evaporation (~20%), and conduction (~5%). Nearly half of your body’s heat leaves as thermal radiation to surrounding surfaces, not to the air. This is why standing next to a large cold window feels chilly even when the air temperature is perfectly comfortable: the window is drawing radiant heat from your body regardless of the air.
Operative temperature is the metric that captures this. It is a weighted average of the Mean Radiant Temperature (MRT, what surrounding surfaces radiate at you) and the room air temperature. Humans feel comfortable based on operative temperature, not air temperature alone.
Underfloor cooling directly lowers the MRT of the room. The floor has the highest “angle factor” of any surface relative to a standing or seated person, up to 0.46, because it is the surface with the greatest geometric exposure to the body. A 5°C drop in floor surface temperature lowers the room’s MRT by around 2°C and the perceived operative temperature by around 1°C, with no air movement required.
The practical result: a room with radiant floor cooling at 26°C air temperature can feel as comfortable as an air-conditioned room at 24°C, because the operative temperature is the same. That matters directly for running costs, every degree you can raise the air temperature setpoint reduces the system’s workload.
It also explains the draft-free quality. Air conditioning creates vertical temperature gradients (cool air pools near the floor, warmer air at head height). Underfloor cooling limits this gradient to less than 0.5 K, well within ISO 7730 comfort criteria for vertical temperature asymmetry.
How much cooling can it actually deliver?
Quick Answer: A wet underfloor system in cooling mode typically delivers around 15 to 25 watts of cooling per square metre of floor, rising towards 35 to 40 W/m² only in dry conditions with a low flow temperature. That is far less than the 80 to 100 W/m² the same floor produces in heating mode, because the dew point limits how cold the surface can safely go. This is the single biggest reason underfloor cooling is gentle rather than powerful.
The asymmetry between heating and cooling output catches people out. In heating mode, you might run 40°C water into a 21°C room, a gap of nearly 20°C, and the floor can pump out serious heat. In cooling mode, the chilled water is only around 18°C, the room is around 25°C, and the dew point caps how far the surface can drop below that. The usable temperature difference is small, so the cooling output is modest.
In practical terms, a 20 m² room might receive 300 to 500 watts of cooling from the floor. That comfortably handles the steady background heat load of a well-insulated room, but a single large south-facing window in the afternoon can admit 500 watts or more on its own. That is precisely why solar gain overwhelms underfloor cooling, and why shading and glazing choices matter as much as the system itself.
| Mode | Typical water temp | Usable surface gap | Output per m² |
|---|---|---|---|
| Heating | 35 to 45°C | Large | 80 to 100 W/m² |
| Cooling | 16 to 20°C | Small (dew-point limited) | 15 to 25 W/m² (up to ~40 in dry air) |
Two-pipe vs four-pipe systems
Almost every UK domestic UFH system is a two-pipe system, meaning the same pipes carry either hot or cold water depending on the mode. This is fine for residential use, but it means you cannot have one room heating while another cools. The whole system is either in heating or cooling mode.
Four-pipe systems, which run separate flow and return pipes for heating and cooling, are mostly found in commercial buildings or very high-end residential projects. For the typical UK home, two-pipe is what you have and what you will plan around.
The role of the manifold
The underfloor manifold is the central distribution point that splits flow between rooms. In cooling mode, it does the same job it does in heating: routing chilled water to each loop based on which thermostats are calling for cooling. Most modern manifolds do not need to be replaced when adding cooling, but the actuators and mixing valve setup may need attention. We will come back to this in the controls section.
The main risk: dew point and condensation
Quick Answer: When chilled water cools the floor surface below the dew point of the room’s air, water vapour condenses on the floor. This causes slip hazards, flooring damage, and mould. Modern underfloor cooling systems prevent this by measuring indoor humidity continuously and raising the flow temperature whenever the floor surface gets too close to the dew point.
This is the section that no one writes properly. Most articles on UK websites either ignore the dew point problem entirely or wave at it vaguely as “a technical consideration”. It is the single most important design factor in any underfloor cooling system, and it deserves a real explanation.
What dew point actually means
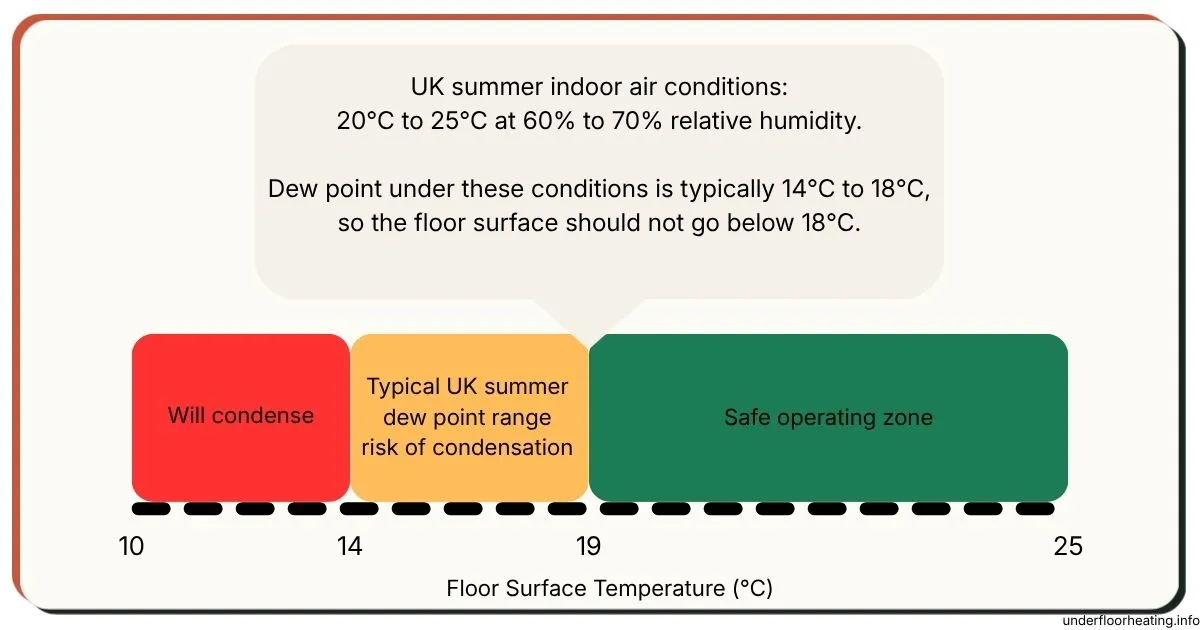
Dew point is the temperature at which the water vapour in the air starts condensing into liquid water. The warmer the air and the more humid it is, the higher the dew point. Cool any surface below the dew point of the surrounding air, and water will form on it. This is why your bathroom mirror fogs up in a shower, and why a cold glass of water gets wet on the outside on a hot afternoon.
In a UK home on a humid summer day, the dew point is often between 14 and 18°C. The implication for underfloor cooling is simple: your floor surface cannot safely go below that temperature without condensation forming.
Why condensation matters
A wet floor in cooling mode is not a small problem. It causes:
- Slip hazards, especially on tile and stone finishes
- Adhesive failure under engineered wood and LVT flooring
- Mould growth at floor edges, skirting, and under furniture
- Long-term damage to screed and structural elements if leaks form at joints
Once condensation forms, it can take hours to dry, and the damage may not show for months. This is why every cooling-capable system uses some form of dew point protection.
How modern systems prevent condensation
There are two layers of protection in a properly designed system.
Humidity sensors and dew point calculation. A dedicated dew point sensor, or more commonly a combined temperature-and-humidity sensor in each room, feeds data to the controller. The controller calculates the current dew point in real time and sets a minimum allowable flow temperature, usually 2 to 3°C above the dew point as a safety margin.
Floor surface temperature monitoring. Some higher-end systems also measure the floor surface temperature directly, using sensors embedded in the screed. If the surface gets too close to the dew point, the flow temperature is raised, or cooling is paused entirely.
In practice, this means that on muggy days, the system cools less aggressively, and on dry days, it can run colder for more cooling capacity. The trade-off is automatic and invisible to the user, but only if the system has been specified and commissioned with cooling in mind.
Ventilation and humidity load
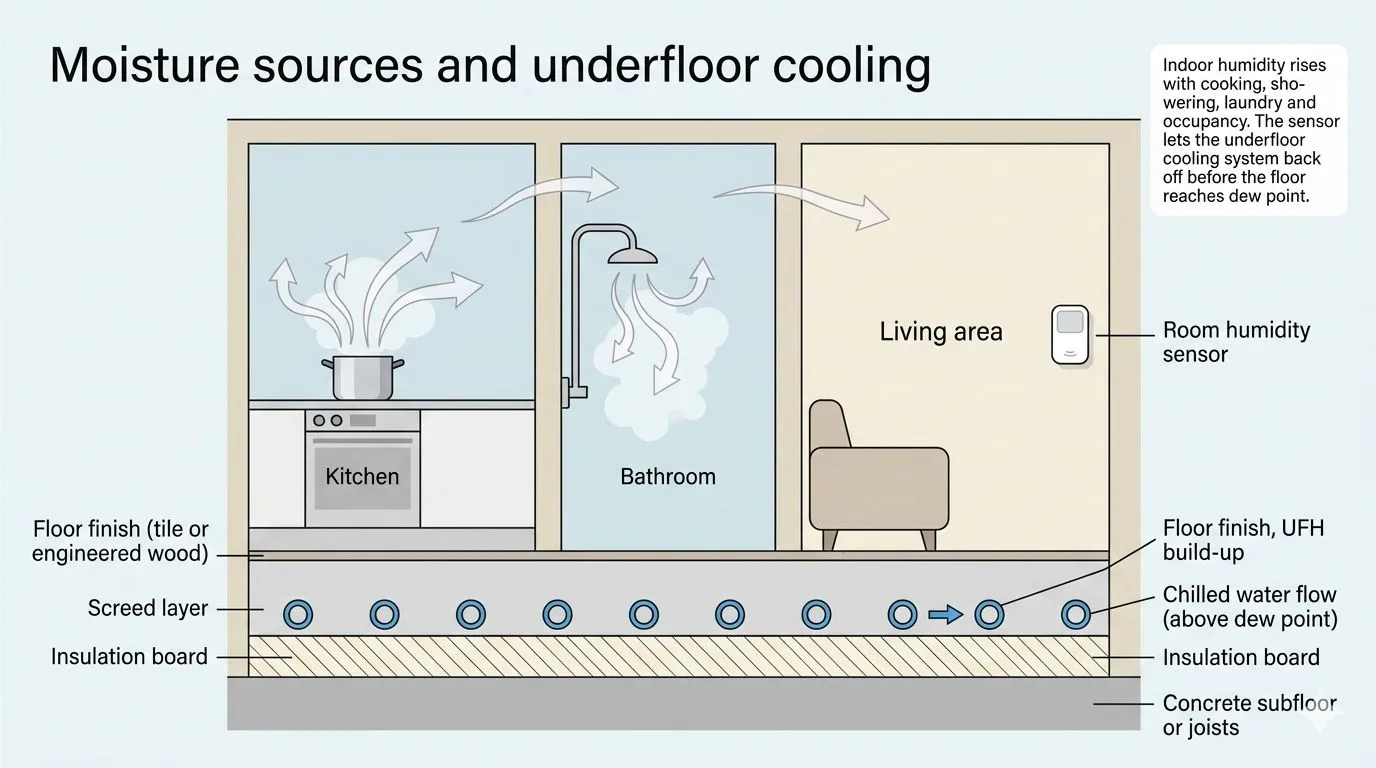
There is one more piece of the puzzle. The amount of moisture in the air depends not just on outdoor conditions, but on what is happening inside the house. Cooking, showering, drying laundry, even breathing all add moisture to the air. In an airtight modern home, this matters.
This is why radiant cooling is formally described as a sensible-only system: it can absorb heat (sensible load) but it cannot remove moisture (latent load). For reliable operation, it must be paired with a system that handles humidity separately. In commercial and high-performance residential buildings, this partner is a Dedicated Outdoor Air System (DOAS) or Energy Recovery Ventilator (ERV), a ventilation unit that pre-conditions incoming air, controlling both temperature and moisture before it enters the occupied space. In UK residential buildings, the equivalent is MVHR (mechanical ventilation with heat recovery), ideally specified with a cooling coil or summer bypass to reduce the humidity load on the underfloor circuit.
For homes without MVHR, a standalone whole-house dehumidifier is the practical alternative. A portable dehumidifier in a single room is a stopgap, not a solution: it does not protect the rest of the circuit and adds a maintenance burden. If you are planning underfloor cooling in a home without mechanical ventilation, this is the conversation to have with your designer before committing to the system.
In older homes with passive ventilation, occupant behaviour matters more than in airtight modern builds: opening windows during humid weather can quickly raise indoor humidity to the point where underfloor cooling has to back off significantly.
What Does Underfloor Cooling Cost to Run?
Quick Answer: Running underfloor cooling from a heat pump typically costs between £0.07 and £0.12 per kWh of cooling delivered, based on UK electricity prices in 2026. This is roughly 30 to 50% cheaper than running a comparable split air-conditioner, because heat pumps achieve a higher EER (3.0 to 4.5) than typical split units (2.5 to 3.5).
The running cost question is where underfloor cooling really starts to look attractive, but only if you understand which efficiency figure to look at, and how it compares to the alternatives.
EER, COP, and why both matter
These two acronyms cause endless confusion. Here is the short version:
- COP (Coefficient of Performance) measures heating efficiency. A COP of 4 means that for every 1 kWh of electricity used, the heat pump delivers 4 kWh of heat.
- EER (Energy Efficiency Ratio) measures cooling efficiency. An EER of 4 means that for every 1 kWh of electricity, the system delivers 4 kWh of cooling.
A heat pump’s cooling EER is almost always lower than its heating COP for the same unit, because the temperature lift is in the opposite direction and the outdoor coil works harder when ambient air is hot. A unit with a heating COP of 4.5 might have a cooling EER of 3.5.
For seasonal averages, the equivalents are SCOP (seasonal heating) and SEER (seasonal cooling). Manufacturer brochures quote both, and SEER is the figure to compare for cooling cost.
Real UK cost figures
At 2026 UK electricity prices (assume £0.27 per kWh on a standard variable tariff), the cost to deliver 1 kWh of cooling looks like this:
| System | Typical EER / SEER | Cost per kWh of cooling |
|---|---|---|
| Heat pump (cooling mode) via UFH | 3.0 to 4.5 | £0.06 to £0.09 |
| Modern split air-conditioner | 2.5 to 3.5 | £0.08 to £0.11 |
| Portable air-conditioner | 1.5 to 2.5 | £0.11 to £0.18 |
Why the efficiency figures are better than they look
The EER values above seem modestly better than split AC, but the real efficiency advantage of underfloor cooling goes deeper than the headline numbers.
A conventional split air-conditioner must produce chilled water at around 7°C, because it cools a small coil that air is blown across at high speed. Underfloor cooling only needs water at 13 to 18°C, because the floor is a large surface doing the work gradually. The difference matters because producing colder water requires more compressor work, the refrigerant must overcome a greater temperature lift to reach it.
Think of it like lifting a box: raising it from waist height to a shelf takes less effort than lifting it from the floor. Raising the leaving water temperature from 7°C to 13°C alone can improve a heat pump’s cooling EER by nearly 40%. In well-optimised installations where everything is sized correctly, effective COPs of 6.0 to 8.0 are achievable, roughly double what a typical split unit manages.
The real-world evidence backs this up. The Infosys SDB-1 project is widely cited as one of the most rigorous like-for-like comparisons of radiant cooling against conventional variable air volume (VAV) air conditioning in a large commercial building. Over a two-year operational window, the radiant section used 34% less energy than the VAV section, while scoring higher on occupant thermal satisfaction surveys. The physics here genuinely works in your favour.
A typical 100 m² well-insulated UK home might need 2 to 4 kWh of cooling per day during the warmest weeks of summer, which works out to roughly £0.20 to £0.40 per day to run the cooling. Over a typical UK cooling season of perhaps 30 to 50 active days, total running cost is in the £10 to £30 range.
That is genuinely cheap. The catch is the capital cost of the heat pump itself, which makes the overall comparison less simple. For a full breakdown of wet system running costs across all seasons, see my underfloor heating running costs guide.
Capital cost: reversible vs heat-only
A reversible heat pump costs more than a heat-only model, but typically only by around £200 to £600 at the equipment level. If you are installing a new heat pump anyway, the marginal cost of adding cooling capability is small, especially compared to the £2,000 to £4,000 cost of installing a separate split aircon system.
If you already have a heat-only heat pump installed, upgrading to add cooling is rarely economical. Most installations require replacing the heat pump itself, which makes the payback period long.
The Boiler Upgrade Scheme
The UK Boiler Upgrade Scheme (BUS) offers a grant of £7,500 toward a heat pump installation. The grant applies to the heat pump regardless of whether it is reversible. This effectively means that cooling capability is heavily subsidised: if you are getting £7,500 toward a heat pump anyway, choosing a reversible model that can also cool is a much smaller incremental cost.
Underfloor Cooling vs Air Conditioning
Quick Answer: Underfloor cooling is quieter, hidden, and usually cheap to run, but it is slower and does not dehumidify. Air conditioning cools rooms faster, controls humidity better, and works in more homes, but it needs visible indoor units and usually costs more to install as a standalone system.
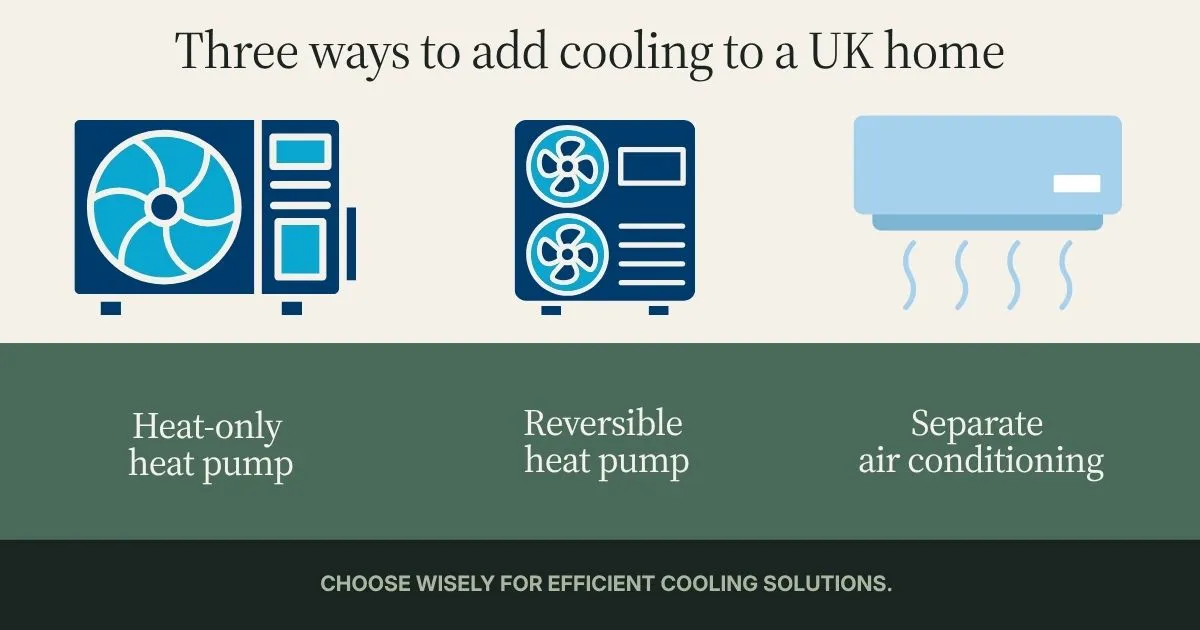
These systems solve different problems. Underfloor cooling is gentle, silent background cooling for a whole house that already has wet UFH and a reversible heat pump. Air conditioning is fast, active room cooling that works in any home regardless of heating system, and it dehumidifies as it runs, which underfloor cooling cannot do. Many high-comfort homes use both: underfloor cooling for the baseline load, and a small split unit only in the room or two that overheats.
For the full head-to-head on running costs, noise levels, controls, and which rooms suit each, see our dedicated underfloor cooling vs air conditioning comparison.
Which Heat Pumps Support Cooling?
Quick Answer: Not every heat pump model can deliver cooling. The main UK-available reversible air source heat pumps include the Daikin Altherma 3, Vaillant aroTHERM Plus, Mitsubishi Ecodan PUZ-WM (cooling-capable variants), Samsung EHS Mono HT Quiet, and LG Therma V. Ground source options include the NIBE S1255 and selected Kensa models. Always confirm with the manufacturer or installer that the specific model supports active cooling.
This is the question that catches most homeowners and even some installers. UK heat pump marketing focuses overwhelmingly on heating performance, and cooling is often a footnote on a spec sheet. Here is a clearer picture of what is currently available.
Air source heat pumps with cooling capability
The major manufacturers selling reversible air source heat pumps in the UK include:
- Daikin Altherma 3 R and Altherma 3 H HT. Reversible, with cooling EER typically 3.5 to 4.5 depending on conditions and model size. Daikin is by far the most commonly installed brand for UFH cooling in the UK.
- Vaillant aroTHERM Plus. Reversible model available. Pair with the sensoCOMFORT control system for cooling mode management.
- Mitsubishi Ecodan PUZ-WM series. Some variants are reversible; check the model code carefully. The standard EH series is heating-only.
- Samsung EHS Mono HT Quiet. Cooling-capable, often used in new-build developments.
- LG Therma V Monobloc R32. Selected models are reversible.
- Panasonic Aquarea T-CAP. Reversible model available.
Other UK-market names homeowners commonly ask about include Toshiba Estia and Ideal heat pumps. The important point is not the brand name alone, but the exact model and controller package. Some ranges include both heating-only and reversible variants, and cooling may require an installer setting, an accessory board, or a coding plug before it appears in the controls.
| Brand or range | Cooling note |
|---|---|
| Daikin Altherma | Reversible variants are common, but confirm the exact outdoor unit and controller setup |
| Vaillant aroTHERM Plus | Cooling-capable setups exist, but commissioning and room/dew point sensing matter |
| Mitsubishi Ecodan | Some variants are cooling-capable; model codes need checking carefully |
| Panasonic Aquarea | Reversible options are available in selected ranges |
| Samsung EHS | Cooling-capable models are available, including newer heating/cooling packages |
| LG Therma V | Selected models support cooling |
| Toshiba Estia | Check the specific model and control configuration |
| Ideal heat pumps | Confirm whether the exact unit and controls support cooling before assuming |
Ground source heat pumps with cooling
Ground source units can also provide cooling, often more efficiently than air source because the ground stays cool in summer. The notable UK options are:
- NIBE S1255 with the cooling module (passive cooling possible with very high efficiency)
- Kensa Shoebox and Compact (active cooling only on selected models)
Passive cooling from a ground source system is genuinely interesting: the ground loop is cool enough in summer to feed the underfloor system directly with minimal compressor work, giving SEER figures of 15 or higher. The catch is that not all ground arrays are sized for this, and retrofitting passive cooling onto an existing GSHP installation is often impractical.
What to ask before buying
When specifying a new heat pump with cooling in mind, the questions to put to your installer are:
- Is this exact model reversible, and what is its rated cooling capacity?
- What is the SEER for the cooling mode at typical UK summer conditions?
- Is dew point protection included as standard, or does it need to be added at the control level?
- Will the controller automatically manage cooling, or is it a manual mode switch?
- What is the minimum flow temperature the unit can deliver, and is it safe for typical UK humidity?
If your installer cannot answer these, find one who can. Check our guide on underfloor heating installer qualifications for what to look for when hiring.
Which Homes Are Suitable for Underfloor Cooling?
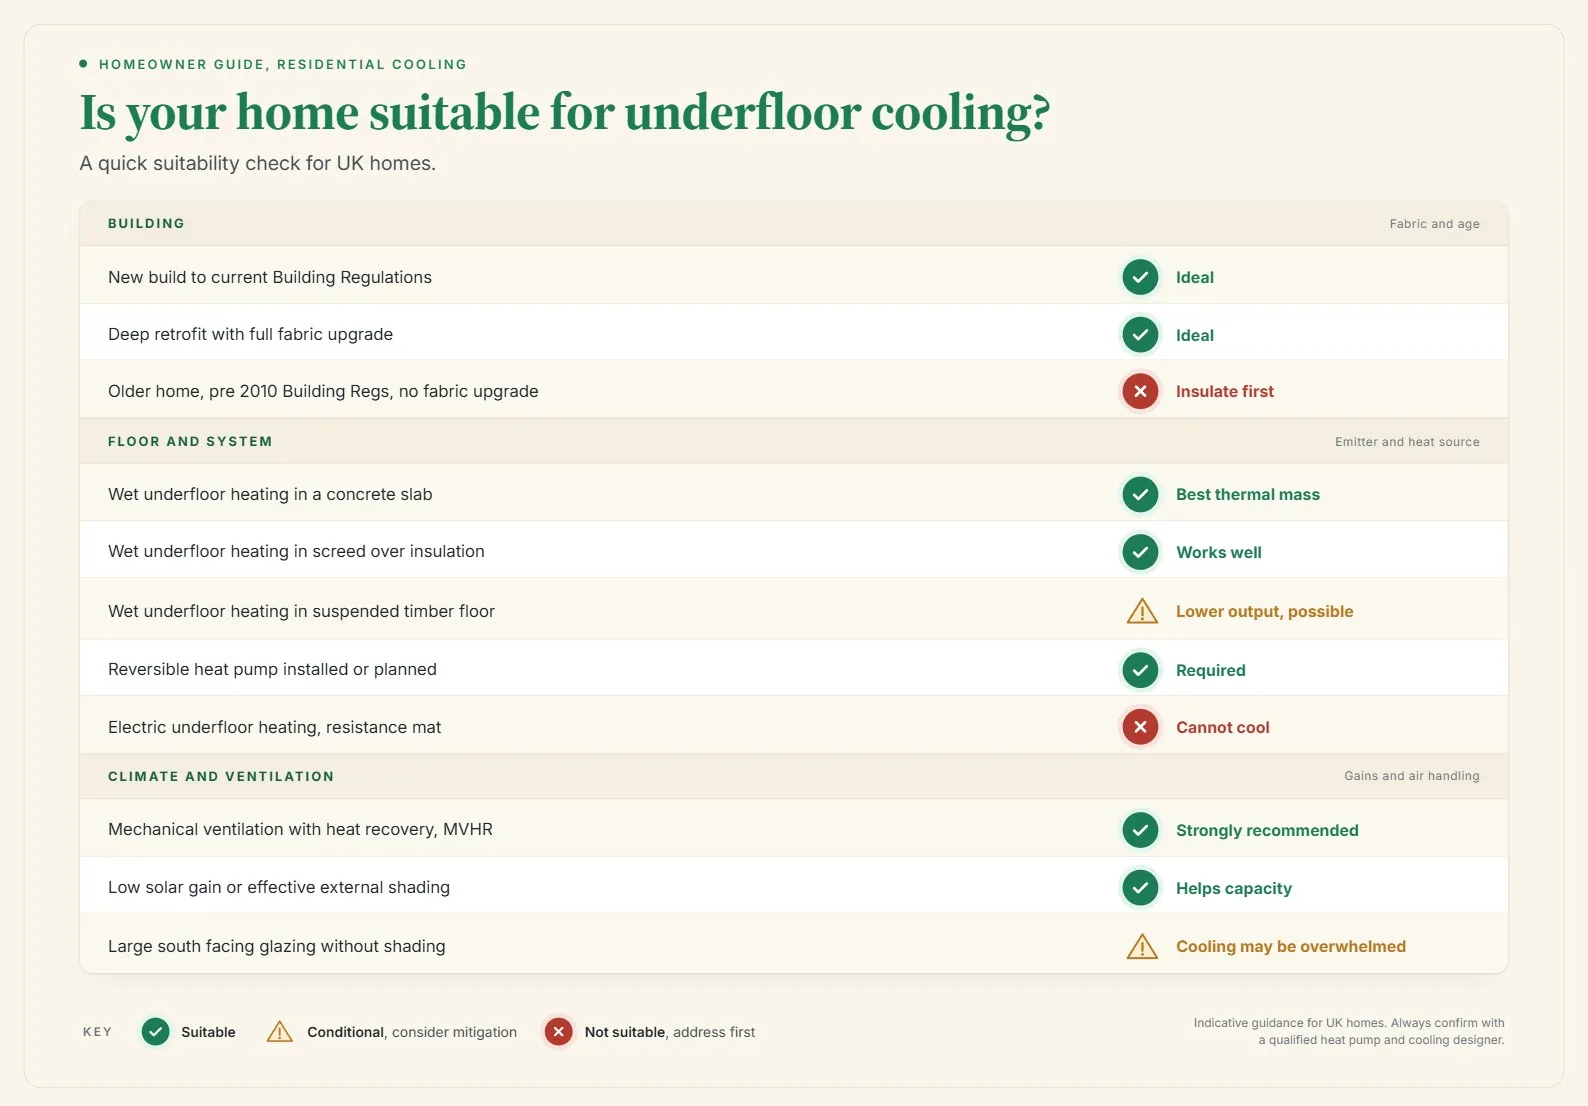
Quick Answer: Underfloor cooling works best in well-insulated homes (new builds and deep retrofits) with a wet UFH system in a screed or solid concrete slab, low solar gain, and either mechanical ventilation or careful occupant control of indoor humidity. Older, leaky homes with electric underfloor mat heating cannot use this approach.
The hard truth is that underfloor cooling is not for every house. The technology has real constraints, and trying to force it into the wrong building will lead to disappointment, condensation problems, or both.
New builds vs retrofits
New builds are the easiest case. If the home is being designed from scratch with a heat pump and wet UFH, adding cooling is mostly a matter of specifying a reversible heat pump and ensuring the control system supports cooling mode. Capital cost is minimal.
Retrofits are harder but possible. If you already have a wet UFH system installed and are planning to install or upgrade your heat pump, the cooling capability can usually be added without touching the floor. However, retrofit homes are often poorly insulated, which limits the practical benefit of the cooling.
Electric underfloor heating (resistance mat) cannot do cooling. It only generates heat, never absorbs it. If your underfloor system is electric, you would need to install a completely new wet system.
Slab and screed considerations
The floor construction matters because the thermal mass of the floor affects how cooling behaves.
- Solid concrete slab with embedded pipes (typical new-build ground floor): high thermal mass, slow response, very stable cooling once at temperature. Ideal for steady cooling but slow to react to sudden hot afternoons.
- Screed over insulation with pipes in the screed (common upstairs in new builds): medium thermal mass, faster response.
- Suspended timber floors with pipes between joists: low thermal mass, fastest response but lower cooling capacity. Often used in retrofits, and the cooling output per square metre is typically lower than slab-based systems.
Pipe spacing for new cooling installations. If you are designing a new system that will include cooling from the outset, closer pipe centres improve capacity. A spacing of 150mm (6-inch) on-centre is better suited to cooling compared to the 225mm (9-inch) spacing common in heating-only systems. The tighter spacing increases surface coverage and reduces the floor surface temperature needed to achieve a given output, which in turn gives you more headroom above the dew point. Existing systems cannot change pipe spacing after the screed is poured, so this is design guidance for new builds or major retrofits where the floor is being opened up.
For fastest thermal response, a 100mm (4-inch) screed with pipes positioned 40 to 50mm below the surface is preferable to a deeper slab with pipes at 75mm or more. Shallower placement means less thermal mass to condition before the surface responds, which suits the variable demand of a typical UK summer.
Insulation, glazing, and solar gain
The biggest variable in cooling load is solar gain through windows. A south-facing room with large glazing can easily overwhelm the cooling capacity of underfloor pipes alone, especially in late afternoon. External shading (shutters, brise soleil, awnings), solar control glazing, and night-time ventilation are all important pairs to underfloor cooling.
Insulation matters too. A home that cannot keep heat out in summer will not be effectively cooled by an underfloor system. As a rough guide, homes that meet Building Regulations Part L 2025 standards or Passivhaus standards are well-suited. Older homes (pre-2010 building regulations) often need fabric upgrades before cooling makes sense.
Underfloor Cooling for Bedrooms and Night-Time Comfort
Quick Answer: Bedrooms are where underfloor cooling is most valuable in the UK, because the gentle, silent, draught-free output suits sleeping far better than a wall-mounted split unit, and the floor’s thermal mass can hold coolness through the night. Upstairs cooling capacity is usually lower than downstairs, though, because bedroom floors are often screed or suspended timber with less thermal mass than a ground-floor slab.
Most people who want summer cooling in the UK want it for one reason above all: to sleep through a heatwave. This is where underfloor cooling quietly excels. There is no fan whirring on the wall, no draught blowing across the bed, and nothing to wake you when it cycles. For light sleepers, that alone can be worth more than the extra few degrees a split unit would deliver.
The slab’s thermal mass works in your favour overnight. A useful tactic is to pre-cool the floor in the evening, ideally on cheaper off-peak electricity, then let the room coast on the stored coolness through the small hours. A heavy ground-floor slab does this best; lighter upstairs build-ups respond faster but store less, so they benefit from running a little longer into the night.
Two limitations matter for bedrooms specifically. First, evening solar gain on south- and west-facing rooms is the hardest case, and underfloor cooling alone rarely beats it without external shading and some night-time ventilation. Second, in a two-pipe system the whole house shares one mode, so you cannot cool an overheating south-facing bedroom while a cool north-facing room calls for heat on the same shoulder-season night. For rooms that consistently overheat, many homeowners pair underfloor cooling for the baseline with a single small split unit in the worst bedroom.
Does a Cooled Floor Feel Cold or Damp Underfoot?
Quick Answer: No. In cooling mode the floor surface only drops to around 19 to 22°C, a few degrees below normal room temperature, so it feels neutral or pleasantly cool rather than cold. Because a correctly commissioned system keeps the surface above the dew point, the floor stays dry. A floor that ever feels wet is a sign that dew point protection has failed, not normal operation.
A common worry is that cooling will leave you with an unpleasantly cold, clammy floor. In practice it does not. Where a heated floor sits at around 25 to 28°C, a cooled floor sits only slightly below room temperature, so barefoot it reads as cool and fresh rather than cold. And the entire point of dew point control is to keep the surface above the temperature at which moisture would form, so a properly working system never produces a damp or slippery floor.
Floor finish changes how noticeable the effect is. Tile and natural stone conduct well and transmit the cool surface efficiently, quartzite, for example, has a thermal conductivity of around 5.4 W/m·K, which is as good as it gets for a domestic floor. Porcelain tile is similarly high. Engineered wood is workable if the manufacturer provides a conductivity rating. Thick carpet is the worst case: carpet and underlay combined should stay below 2.5 TOG if you want meaningful cooling output, and ideally below 1.5 TOG. Above 2.5 TOG, the insulation effect blunts the system to the point where the cooling is barely noticeable underfoot. If you are choosing a finish with cooling in mind, our best flooring for underfloor heating guide covers the same conductivity trade-offs in detail.
Building Regulations, Planning Permission and Part O
Quick Answer: You almost never need planning permission for underfloor cooling itself, because it is hidden pipework. What is regulated is the heat pump’s outdoor unit, which usually falls under permitted development if it meets the MCS 020 noise limits and siting rules. For new builds the key rule is Part O (overheating), in force in England since 2022; underfloor cooling can form part of an overheating strategy, though Part O expects passive measures such as shading and ventilation first. Wet cooling systems should be designed to BS EN 1264.
This is the side of underfloor cooling that homeowners rarely think about until an installer or building control officer raises it, so it is worth setting out clearly.
Planning permission
The cooling function adds no visible equipment, so it triggers no planning requirement on its own. The question is really about the heat pump. An air source heat pump’s outdoor unit normally sits within permitted development rights, provided it meets siting and noise conditions, including the MCS 020 noise assessment and limits on proximity to the boundary. Conservation areas, listed buildings, and flats are treated differently, so check your local rules before assuming permitted development applies. Ground source systems raise no comparable visible-unit issue.
Part O and new builds
For any new dwelling in England, Part O of the Building Regulations (overheating) has applied since June 2022. It requires designers to limit unwanted solar gains and to provide an adequate means of removing excess heat. Compliance is demonstrated either through a simplified method (limits on glazing area and openable window provision) or through dynamic thermal modelling to CIBSE TM59. Underfloor cooling can contribute to the heat-removal side of that strategy, but Part O is deliberately weighted towards passive measures first, so cooling should be treated as a complement to shading and ventilation, not a substitute for them.
Standards and paperwork
Water-based cooling should follow BS EN 1264, the European standard for embedded surface heating and cooling, which most manufacturers and warranty providers expect. Part L still governs the insulation and efficiency of the wider system, and Part P applies to any electrical control work. Keep the commissioning sheets (including the dew point safety margin that was set), as-built drawings, the manufacturer warranty, and the MCS certificate if a heat pump is involved; these matter for the Boiler Upgrade Scheme, resale, and insurance. Our UK building regulations for underfloor heating guide covers Part L, Part P, and BS EN 1264 in more depth. Regulations and permitted-development thresholds change, so confirm the current position with your installer or local authority before work begins.
How Do You Switch the System Into Cooling Mode?
Quick Answer: On most modern heat pump systems, cooling mode is triggered automatically by the controller based on indoor temperature, outdoor temperature, and the selected operating mode. The homeowner typically only needs to set the cooling setpoint on the thermostat. Manual mode switching is still available on most systems for installers and advanced users.
This is where forums and Reddit threads currently dominate the search results, because installers and manufacturers do not document the operational details clearly. Here is how it actually works in practice.
Automatic changeover
The vast majority of heat pump installations use automatic changeover, controlled by the heat pump’s own controller (or a paired thermostat). The logic is usually:
- The user sets a cooling setpoint on the thermostat (for example, 23°C).
- The user enables cooling mode in the controller, either manually or via a seasonal schedule.
- When indoor temperature exceeds the cooling setpoint and outdoor temperature is above a threshold (often 18 to 20°C), the heat pump switches into cooling mode.
- The flow temperature is adjusted in real time based on indoor humidity and the calculated dew point.
- When indoor temperature drops to or below the setpoint, the heat pump pauses or switches off.
Most modern controllers (Daikin Madoka, Vaillant sensoCOMFORT, Mitsubishi Ecodan controller, Heatmiser NeoStat E with cooling mode) handle all of this automatically. For a broader look at control options, our smart thermostats for underfloor heating guide covers compatibility and features.
How the system partially regulates itself
One useful property of radiant cooling, described in ISO 11855, is the self-regulating effect. As room temperature rises, the temperature difference between the warm air and the cooled floor surface increases. A larger temperature gap means more heat transfer per square metre, so cooling output rises naturally without waiting for the controller to respond.
In practice, the system pushes back harder during the hottest part of a hot day without any active intervention. It does not replace dew point control or proper sizing, but it does give radiant floors a built-in thermal buffer that fan-based systems lack.
Manual mode switching
In some installations, particularly older ones, the changeover is manual. The homeowner or installer switches the heat pump into cooling mode at the start of summer and back into heating mode in autumn. This is less convenient but avoids any risk of accidental mode-switching on shoulder-season days.
Thermostat behaviour in cooling mode
In a wet UFH system, the same room thermostat is typically used for both heating and cooling, but the logic flips. In heating mode, the thermostat calls for flow when the room is below the setpoint. In cooling mode, the thermostat calls for flow when the room is above the setpoint. Most modern programmable thermostats handle this transparently, but older models may need replacement or reconfiguration.
Worth noting: in a two-pipe system, all rooms share the same mode. You cannot have one room calling for heat while another calls for cooling. This catches some homeowners out, especially in shoulder seasons when a north-facing room might still feel cold while a south-facing room is overheating.
Manifold, mixing valves, and actuators
In heating mode, a mixing valve at the manifold often blends return water with flow water to drop the supply temperature down to the safe UFH range (typically 35 to 45°C). In cooling mode, this same valve may need to be either fully open (passing through the heat pump’s chilled water directly) or reconfigured for the cooling flow rates.
The actuators on each zone valve work the same way in cooling mode: they open when the room calls for flow and close when it does not. No additional hardware is usually required, but the manifold may need a small reconfiguration. A qualified installer can confirm this in an hour.
Do You Need a Humidistat or Dew Point Sensor?
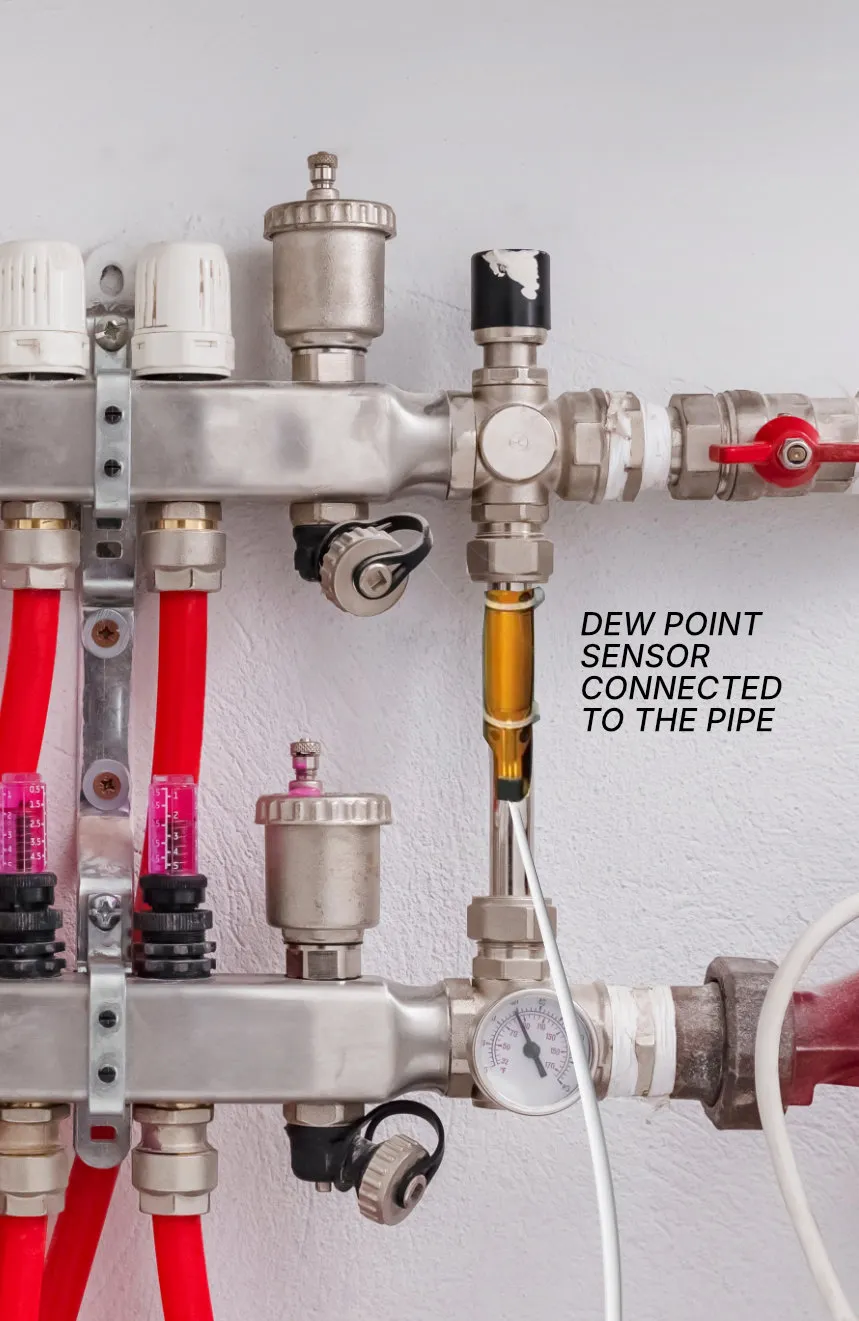
Quick Answer: You need dew point protection, but that does not always mean adding a separate manifold-mounted humidistat. Many modern heat pump controllers manage cooling safety through approved room sensors, humidity sensing, and flow-temperature control. A standalone humidistat or pipe-clamp dew point switch is mainly used where the main controller cannot calculate dew point or needs a hard-wired safety cut-out.
This is one of the most common real-world questions once homeowners see underfloor cooling diagrams. The small sensor shown near a manifold is not a universal part recommendation. It is an example of condensation protection. Whether you need something like that depends on how your heat pump, room controls, wiring centre, manifold actuators, and cooling enable signal are designed to work together.
Humidistat vs dew point control
A basic humidistat measures relative humidity and switches at a set percentage. That is useful information, but it is not the same as full dew point control. Dew point depends on both temperature and humidity. For underfloor cooling, the controller needs to know when the floor, pipework, or water flow temperature is getting too close to the point where moisture will condense.
Proper dew point protection usually works in one of three ways:
- Controller-based dew point calculation: the heat pump or room controller reads indoor temperature and humidity, calculates the dew point, and raises the chilled-water flow temperature before the floor gets too cold.
- Room humidity sensors: one or more room units measure humidity where people actually live, which is usually more useful than measuring only at the manifold.
- Pipe or manifold safety cut-out: a dew point switch on the pipework interrupts cooling if condensation risk appears. This is a useful backup on some systems, but it may only protect the pipework around the manifold, not every floor surface in every room.
Why generic sensors can be a bad fit
Modern heat pump systems often communicate through manufacturer-specific control buses or wiring centres. A third-party humidistat may not be able to tell the heat pump to lift the cooling flow temperature; it may only be able to cut a pump, close a valve, or interrupt a demand signal. That might be acceptable if it has been designed into the system, but it should not be added casually.
For example, systems using Vaillant, Daikin, Mitsubishi, Panasonic, Samsung, LG, Nu-Heat, Heatmiser, or other controls may all handle cooling interlocks differently. Some rely on approved room controllers. Some need specific humidity-capable room sensors. Some use a volt-free dew point switch as a safety input. Some manifold wiring centres are 230V, others are 24V, and the actuators may be normally closed or normally open.
The practical rule is simple: do not buy a generic “underfloor cooling humidistat” until the installer or manufacturer has confirmed exactly where it connects and what it is allowed to switch.
Sensor location matters
The humidity reading must represent the rooms being cooled, not just the easiest place to mount a sensor. A controller in a warm plant room, airing cupboard, cylinder cupboard, or loft-adjacent manifold space may see lower relative humidity than the bedrooms, kitchen, bathrooms, or open-plan living areas. That can make the system think condensation risk is lower than it really is.
MVHR data can be useful here because extract air often gives a better picture of the occupied rooms than a plant-room sensor. If the MVHR reports 55 to 65% relative humidity while the heat pump controller in a plant room reports 45 to 50%, the controller may not be seeing the worst-case moisture condition. South-facing rooms, loft conversions, bathrooms, and rooms with different floor build-ups can also have different surface temperatures and condensation risk.
This is especially important with overfloor or low-profile wet UFH panels that include chipboard, MDF, aluminium diffuser plates, or timber-based cover boards. These systems can work well for heating, but they are less forgiving if condensation forms under floor finishes or around panel joints. If the existing room thermostats only measure air temperature, ask whether humidity-capable room sensors or a separate dew point safety input are needed before enabling cooling.
What to ask your installer
Before commissioning underfloor cooling, ask:
- Is cooling enabled in the heat pump controller, or is the unit still configured as heating-only?
- Is automatic cooling enabled, or does the system need a manual summer changeover?
- Is dew point monitoring active, and what sensor is providing temperature and humidity data?
- Is that sensor located in an occupied room, or only in a plant room or near the manifold?
- Does the controller raise the flow temperature automatically when humidity rises?
- Is there a separate pipe, manifold, or wiring-centre cut-out for condensation risk?
- Are the room thermostats, manifold actuators, and wiring centre compatible with cooling mode?
- What minimum cooling flow temperature and dew point safety margin have been commissioned?
If the installer cannot answer those questions, pause before running cold water through the floor. Underfloor cooling is safe when dew point protection is designed in; it is risky when the system is simply switched to a low fixed flow temperature and left to hope for the best.
What About Hot Water When the Heat Pump Is Cooling?
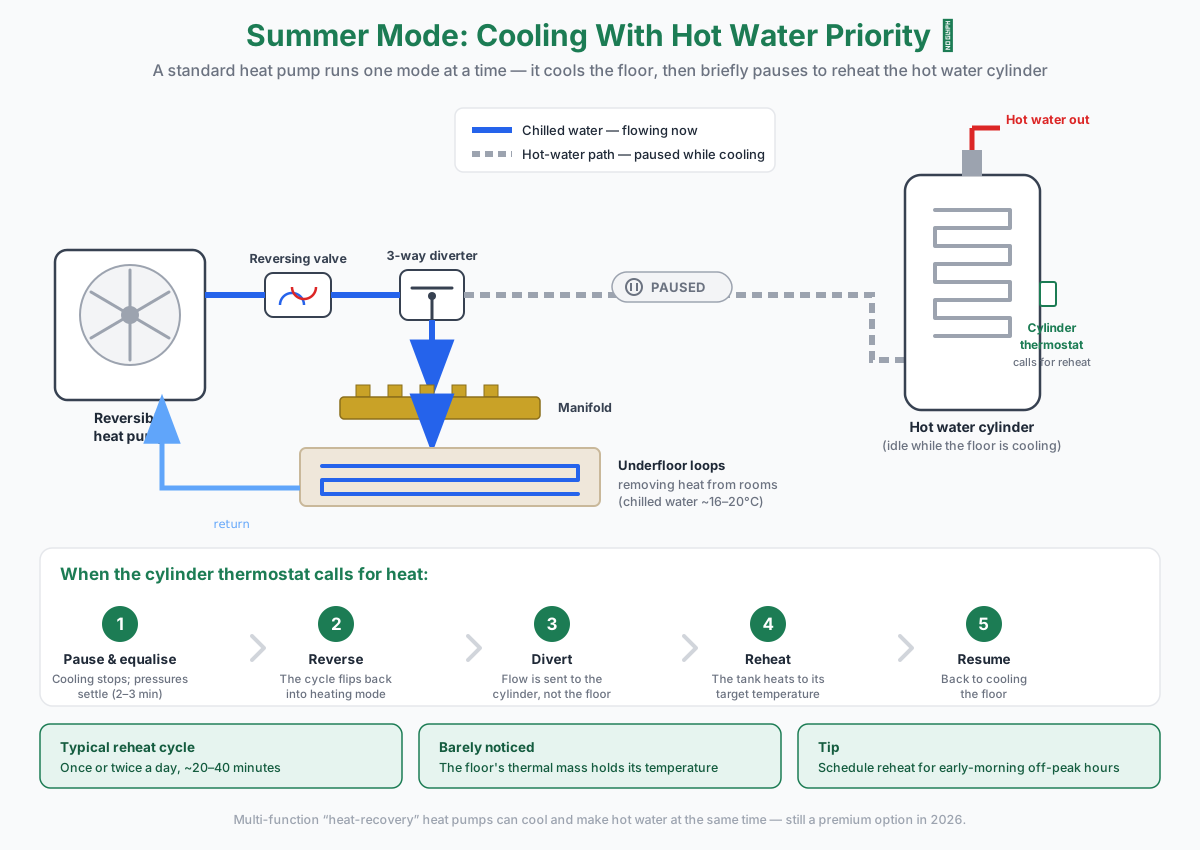
Quick Answer: A standard domestic heat pump can only run in one mode at a time, so it cannot cool your floor and heat your hot water cylinder simultaneously. In summer it briefly pauses cooling, uses a three-way diverter valve to flip into heating mode, reheats the cylinder (typically once or twice a day for 20 to 40 minutes), then returns to cooling. Hot water takes priority. A small but growing class of “multi-function” heat-recovery heat pumps can do both at once, using the heat pulled out of your rooms to warm the water for free.
Homeowners planning a reversible system ask me this a lot. Hot water and underfloor cooling work together without a problem, but the detail lies in how the system manages them.
Why one heat pump can’t cool and heat water at the same time
Almost every domestic heat pump sold in the UK (Daikin Altherma, Vaillant aroTHERM, Mitsubishi Ecodan, LG Therma V, Samsung Mono) is a single-circuit machine. Its refrigerant cycle can run one way to make heat or the other way to make cold, but not both at once. Domestic hot water needs a flow temperature of roughly 48 to 55°C; cooling needs chilled water at 16 to 20°C. There is no way to produce both from the same compressor circuit at the same moment.
So the system time-shares. It spends most of a summer day in cooling mode, and steps away briefly when the hot water cylinder needs topping up.
How it works in practice: hot water priority
A three-way diverter valve on the water side decides where the heat pump’s output goes: to the underfloor loops, or to the coil inside your hot water cylinder. When the cylinder thermostat calls for reheat, the controller runs a short sequence:
- Cooling pauses, and the refrigerant pressures are allowed to equalise (a built-in delay of two to three minutes).
- The reversing valve flips the cycle back into heating mode.
- The diverter valve sends flow to the cylinder coil instead of the floor.
- The cylinder heats to its target temperature.
- The system switches back to cooling and resumes cooling the floor.
Hot water is given priority because a slightly warmer floor for half an hour is a minor comfort issue, whereas a cold shower is not. In a well-sized system the cylinder reheats once or twice a day, each cycle lasting roughly 20 to 40 minutes. Because the floor slab holds its temperature thanks to its thermal mass, the room barely registers the pause.
Keeping the interruption small
A few design and settings choices keep the daily hot water pause from eating into your cooling:
- Schedule reheat for cooler hours. Setting the cylinder to heat in the early morning means the cooling interruption falls outside the hottest part of the afternoon, when you most want the cooling running. It usually lines up with cheaper off-peak electricity too.
- Avoid “reheat only” tank mode. Daikin and other manufacturers warn that this setting causes frequent and long interruptions to space cooling. A scheduled or eco heat-up profile is far better.
- Size the cylinder properly. A cylinder large enough to cover a day’s demand in one or two reheats (commonly 180 to 250 litres for a family) keeps the number of interruptions low.
- Consider a solar PV diverter or immersion top-up. If you have solar panels, diverting surplus PV to the cylinder immersion can cover much of your summer hot water without the heat pump interrupting cooling at all.
Simultaneous cooling and hot water: heat-recovery heat pumps
There is a more elegant answer, and it is starting to reach UK homes. A multi-function or heat-recovery heat pump captures the heat it removes from your house during cooling and, instead of rejecting it outdoors, routes it straight into the hot water cylinder. You get cooling and hot water at the same time, and the hot water is effectively free because it is made from waste heat you were throwing away anyway.
The efficiency gains are real: independent studies put the saving at around a third of the electricity compared with producing cooling and hot water separately, with heat recovery covering well over half of summer hot water demand.
Until recently this was a commercial-only feature, found in the VRF systems used in offices. For 2026, manufacturers are bringing it to residential. Samsung’s latest EHS ClimateHub, shown at MCE 2026, supports simultaneous water cooling and hot water with heat recovery and quotes a COP as high as 8 in recovery mode. Expect a price premium and limited installer familiarity for now, so for most retrofits the diverter-and-priority arrangement above is what you will actually be offered, and in practice it works well.
If hot water performance in summer matters to you, it is worth putting two questions to your installer: how the system prioritises hot water versus cooling, and whether a heat-recovery model is worth the premium for your home.
Common Problems and How to Troubleshoot Them
Quick Answer: The most common underfloor cooling issues are: cooling not feeling cold enough (usually a sign of high humidity or undersized system), condensation forming on the floor (dew point protection not working), one room cooler than another (zone balance), and the system not switching into cooling mode (controller settings or thermostat configuration).
Most problems with underfloor cooling come from a small set of root causes. Working through them in order usually finds the issue.
”It does not feel cold enough”
Underfloor cooling delivers a 3 to 5°C reduction in air temperature in a well-suited home. It is not designed to deliver the rapid 8 to 10°C drop of a split air-conditioner. If the room is too warm:
- Check indoor humidity. On muggy days, the system raises the flow temperature for dew point safety, which reduces cooling capacity.
- Check solar gain. A south-facing room with no shading will outpace any underfloor cooling system in late afternoon.
- Check that all manifold loops in the room are flowing. A stuck actuator can shut off cooling to one zone without warning.
Condensation on the floor
This should never happen on a properly designed system. If it does:
- Confirm that humidity sensing is enabled and the dew point calculation is active. Some installers leave this disabled by accident.
- Check the humidity sensor itself; if it has failed or been disconnected, the controller may default to a fixed flow temperature that is too low for current conditions.
- Increase the safety margin in the controller (typical default is 2°C above dew point; raising to 3 or 4°C may be appropriate in humid environments).
One room cooler than another
In a two-pipe system, this is usually a balance issue at the manifold. Flow meters on each loop show the actual flow rate; if a colder room is getting too much flow, throttling it slightly will redistribute cooling to warmer zones. This is the same balancing logic as in heating mode, just inverted.
Cooling mode does not engage
Common causes:
- The controller is in heating mode or off, not in cooling or automatic.
- The cooling setpoint is set higher than the current room temperature, so the system is not calling for cooling.
- The outdoor temperature is below the cooling enable threshold (often 18 or 20°C); the system will not run if the outside is cooler than the inside.
- A safety interlock is active. Some systems disable cooling if humidity is above a certain threshold for an extended period.
If none of these resolves the issue, contact the installer. Most cooling mode failures trace back to commissioning settings rather than equipment faults.
Hot water runs short on hot days
If the cylinder struggles to keep up in summer, the cause is usually the cooling/hot-water priority balance rather than a fault:
- Check that hot water is set to priority over cooling, so the cylinder always reheats when called.
- Move the scheduled reheat to a cooler part of the day, or add a second reheat slot, so the tank is never left depleted through the afternoon.
- If the cylinder is undersized for the household, a solar PV diverter or immersion top-up can cover the shortfall without interrupting cooling.
Shoulder Seasons and System Maintenance
Quick Answer: Spring and autumn are the awkward months for any two-pipe underfloor cooling system, because the whole house shares one mode and you cannot heat one room while cooling another. Most households manage with a manual seasonal switchover date or rely on the slab’s thermal mass to coast through ambiguous days. Annual hydronic maintenance, degassing and magnetic filter cleaning, keeps performance consistent year to year.
Managing shoulder seasons
The two-pipe limitation is felt most acutely in spring and autumn. A cold north-facing bedroom may need warmth in the morning while a south-facing living room is already overheating by noon. The system can only be in one mode at a time.
Practical approaches:
- Manual switchover date. Set cooling mode to begin in late May or early June, when consistent overnight warmth means heating is genuinely not needed. Switch back to heating mode in autumn when night temperatures consistently drop below around 12°C. This suits most UK climates and is the simplest approach.
- Coast on thermal mass. A well-insulated home with a thick concrete slab can often get through transitional days on stored temperature from the previous mode, without the system actively heating or cooling at all. The heavier the slab, the longer this works.
- Targeted split unit. If one room consistently overheats while the rest of the house is comfortable, a small split air-conditioner in that room is often easier than adjusting the switchover date for the entire system.
Annual maintenance
Hydronic systems, including cooling circuits, perform best with basic annual attention:
- Degassing. Air trapped in the water circuit reduces flow efficiency and can cause pump noise. Automatic air vents help during normal operation; a manual bleed of the manifold and any high points once a year keeps the circuit clear.
- Magnetic filter. A magnetic filter on the return pipework captures iron oxide sludge (magnetite) before it can deposit in the heat pump heat exchanger or manifold valves. Clean the filter annually, or more often in the first year or two of a new system when the circuit is still shedding debris.
- Glycol check. If your system uses antifreeze (more common where the heat pump’s outdoor pipework can reach below freezing), check the glycol concentration and freeze protection rating annually.
None of this is time-consuming. A qualified engineer can cover all of it in an annual service visit alongside the heat pump’s own maintenance schedule.
When does underfloor cooling make sense?
Quick Answer: Underfloor cooling makes sense in new builds and well-insulated retrofits with wet UFH, a planned heat pump installation, and an MVHR system. It does not make sense in poorly insulated homes, electric UFH systems, or homes with very high solar gain that cannot be controlled with shading.
So, should you install it? Use this straightforward framework.
Strong candidates for underfloor cooling:
- New builds with heat pump and wet UFH already specified
- Deep retrofits with full insulation upgrade and MVHR installation
- Homes already overheating in summer with a heat pump installation planned
- Homeowners who want quiet, hidden cooling and accept that it works gradually
Marginal cases:
- Existing wet UFH installations with a heat-only heat pump (cooling upgrade requires heat pump replacement, often not economical)
- Older homes with partial insulation upgrades (cooling capacity may be limited)
- Homes with large unshaded south-facing glazing (will likely need supplementary cooling for those rooms)
Not suitable:
- Electric underfloor heating systems (no water loop to chill)
- Homes without a heat pump or budget to install one
- Homes where rapid, on-demand cooling is the priority (a split aircon is genuinely better here)
For most UK homeowners considering a heat pump in 2026, I’d choose a reversible model. The extra capital cost is small, running costs are low and the system stays quiet and out of sight. The cooling is gentle, but it can still make the difference between a comfortable summer night and a sleepless one.
Ready to get quotes? My underfloor heating quotation guide explains what a good quote should include.
This technology won’t turn a poorly insulated Victorian terrace into a refrigerated bunker. In the right home, though, good controls and realistic expectations give you quiet, efficient cooling with no wall units. That’s the real takeaway.
Thinking about cooling on your next heat pump installation? The team at Underfloor Heating Hub covers the full UK underfloor heating market, including heat pump compatibility, retrofit feasibility, and finding a qualified MCS installer. You can browse our installer directory to find local heat pump and UFH specialists in your area, or jump straight to the underfloor heating & cooling specialists page for reversible heat pump installers.
One useful email,
once a month.
New guides as they go live. Real cost data, not press releases. The occasional rumour from the industry that's actually worth knowing.
No sales pitches. No jargon. Unsubscribe in one click.