Quick answer: A good UK underfloor heating installer should prove the right qualification for the part of the job they’re doing. Electric UFH final connections need a competent electrician, often Part P registered for domestic work. Wet UFH needs a qualified plumber or heating engineer, Gas Safe registration if gas boiler work is involved, and ideally MCS competence if the system connects to a heat pump. Always check insurance, recent UFH references, design paperwork, test results, and handover documents before paying the final balance. Read more UK guidance at underfloorheating.info and compare professionals through the Underfloor Heating Directory.
Choosing an installer isn’t just about finding someone who can lay mats or clip pipe. The critical work is often hidden: electrical testing, pressure testing, flow temperature design, zoning, manifold setup, commissioning, and certification.
Rush or skip those steps and the floor may look finished on day one, but problems can appear months later as cold spots, nuisance tripping, cracked finishes, warranty disputes, or expensive access work.
This guide explains what qualifications and proof to ask for before hiring a UK underfloor heating installer.
Planning a project now? Compare trusted installers through the Underfloor Heating Directory and ask each contractor for the checks below.
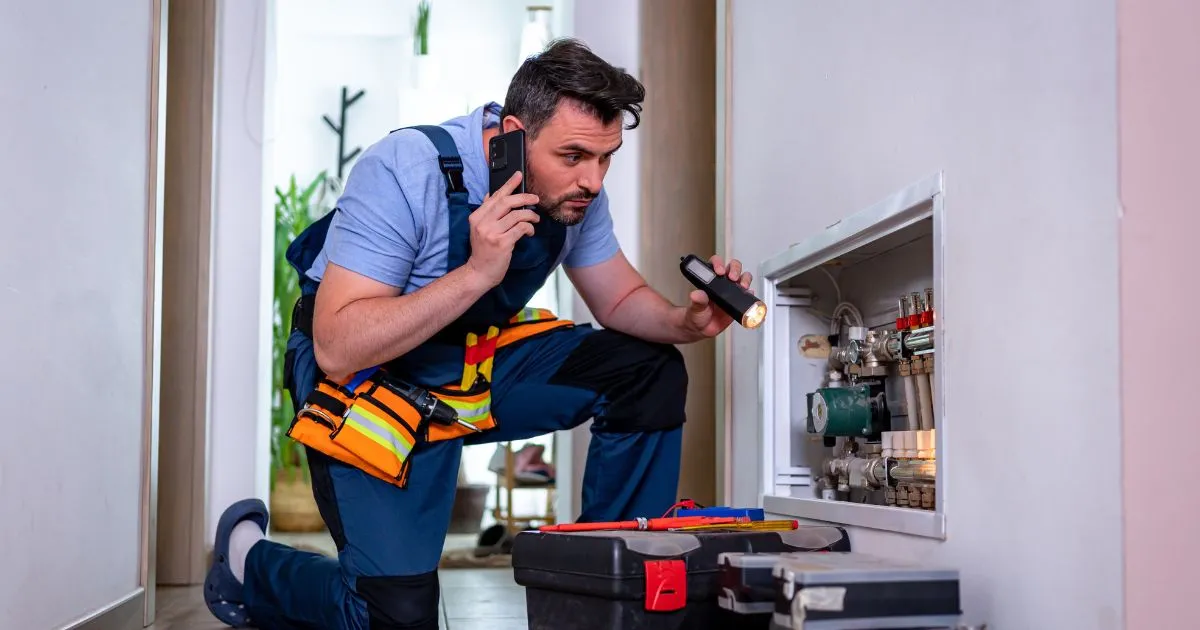
The Qualification Depends on the System
There’s no single “underfloor heating licence” covering every UK project. The right competence depends on system type and work package.
| Work involved | Who should handle it | Proof to ask for |
|---|---|---|
| Electric UFH mat or cable layout | Experienced installer, tiler, or competent DIYer for layout only | Manufacturer training, photos of recent jobs, resistance test records |
| Electric UFH final wiring | Qualified electrician | Part P registration where applicable, electrical certificates, public liability insurance |
| Wet UFH pipe laying | UFH installer, plumber, or heating engineer | Recent UFH references, pressure test procedure, manufacturer training |
| Manifold and controls | Heating engineer or experienced UFH specialist | Commissioning records, balancing method, control wiring competence |
| Gas boiler connection | Gas Safe registered engineer | Gas Safe registration number and boiler work category |
| Heat pump integration | Heat pump designer or MCS installer | MCS certification where grant-funded or required, heat loss calculations, flow temperature design |
| Screed and floor finish | Screeder, tiler, or flooring specialist | UFH-compatible product knowledge, drying and commissioning programme |
For the wider legal context, read the UK Building Regulations for Underfloor Heating guide.
Electric Underfloor Heating: What to Check
Electric UFH is often called DIY-friendly, but that only applies to physical prep and mat laying. Final electrical connection and safety testing are not casual DIY jobs.
For electric systems, ask:
- Who will make the final electrical connection?
- Is the electrician registered with a competent person scheme such as NICEIC, NAPIT, ELECSA, or another recognised provider?
- Will they issue an Electrical Installation Certificate or Minor Electrical Installation Works Certificate?
- Will they record resistance and insulation readings before, during, and after floor covering installation?
- Is the circuit RCD protected?
- Does the thermostat load rating match the heating mat or cable load?
- Is the work notifiable under Part P, and who will handle notification if required?
Useful reference: Approved Document P: Electrical safety.
The minimum trust signal isn’t “they’ve fitted these before.” It’s documented testing and certification. Electric UFH faults can be difficult and expensive to repair once covered by tile adhesive, levelling compound, or flooring.
For more detail on installation steps, see the electric underfloor heating systems guide and the DIY underfloor heating guide.
Wet Underfloor Heating: What to Check
Wet UFH competence is about design, pipework, pressure testing, controls, and commissioning. Pipe can be laid neatly and still perform badly if circuits are too long, floor insulation is poor, or the manifold is never balanced.
For wet systems, ask:
- Who designed the pipe layout and circuit lengths?
- Has a room-by-room heat loss calculation been completed?
- What pipe spacing is being used in each room?
- What pressure test will be carried out before screed or floor covering?
- Will the system be pressure-tested while screed is poured?
- Who will balance the manifold and set flow rates?
- What flow temperature is the system designed for?
- Will you receive an as-built pipe layout?
- What commissioning document will be handed over?
If the project modifies or connects a gas boiler, a Gas Safe registered engineer must complete the boiler work. Check the engineer on the Gas Safe Register.
For wet system design basics, read the underfloor heating design and planning guide and underfloor heating manifold guide.

Heat Pump Projects Need Extra Scrutiny
Underfloor heating and heat pumps work well together, but only when the system is designed for low flow temperatures. A heat pump installer who simply connects to a poorly designed UFH system can leave you with high running costs and disappointing room temperatures.
For heat pump-linked UFH, ask for:
- Room-by-room heat loss calculations
- Target flow temperatures, ideally around 35-45°C where practical
- Pipe spacing designed for low-temperature output
- Floor covering temperature limits
- Buffer tank, pump, and control strategy if required
- MCS certification if the project depends on grants or formal heat pump sign-off
Useful reference: MCS standards and guidance.
For a deeper explanation, use the underfloor heating with heat pumps guide.
Insurance and Business Checks
Qualifications are only part of the picture. Before you hire anyone, ask for:
- Public liability insurance
- Professional indemnity insurance if they’re designing the system
- Written quote with scope, exclusions, and payment stages
- Company address and registration details where applicable
- Recent underfloor heating project examples
- At least two recent references
- Warranty terms for labour and components
- Clear responsibility split between electrician, plumber, screeder, tiler, and main contractor
This matters because UFH projects often involve multiple trades. If no one’s named as responsible for testing before the floor is covered, mistakes fall between trades.

The Handover Paperwork You Should Receive
Don’t treat handover paperwork as admin. It’s your evidence if something fails, if you sell the property, or if a warranty claim is needed.
For electric UFH, ask for:
- Electrical certificate
- Part P notification where applicable
- Resistance test readings
- Insulation resistance test readings
- Thermostat instructions
- Product warranty registration
- Mat or cable layout photos
For wet UFH, ask for:
- Pipe layout drawing or photos
- Pressure test record
- Commissioning sheet
- Manifold flow rate settings
- Controls and thermostat instructions
- Screed drying and heat-up programme
- Product warranties
- Boiler or heat pump integration notes
If an installer can’t explain the handover pack before the job starts, that’s a warning sign.
Red Flags When Comparing Installers
Be cautious if you hear any of these:
- “You don’t need a certificate for electric underfloor heating.”
- “We always use the same pipe spacing; no heat loss calculation needed.”
- “The screed can be heated straight away.”
- “We’ll pressure test it later after the floor is down.”
- “No need for photos; the pipe will be fine.”
- “Any thermostat will work.”
- “We can connect the boiler even though we’re not Gas Safe registered.”
- “The quote is cheaper if you pay cash and skip paperwork.”
The problem with underfloor heating is that many mistakes are hidden. A cheaper quote becomes expensive if it excludes design, testing, certification, or proper commissioning.
For quote comparison help, read the underfloor heating quotation guide.
Questions to Ask Before Hiring
Use these before signing:
- Which parts of the job will you do, and which will another trade do?
- Who is responsible for system design?
- Can you show recent UFH projects similar to mine?
- What qualifications or registrations apply to this job?
- What certificates will I receive?
- What test readings will be recorded?
- What happens if the floor covering installer damages a cable or pipe?
- Who registers the warranty?
- What is excluded from the quote?
- What deposit and staged payments are required?
Good installers answer directly. Weak ones give vague answers or push you to decide quickly.
Final Advice
The best installer isn’t necessarily the cheapest or the one who can start tomorrow. The best installer explains the design, proves the right competence, documents the tests, and leaves you with a clear handover pack.
For electric UFH, prioritise electrical safety and certification. For wet UFH, prioritise heat loss design, pipe layout, pressure testing, and commissioning. For heat pump projects, prioritise low-temperature design and MCS-aware installation.
Ready to compare installers? Use the Underfloor Heating Directory to find local professionals, then use this checklist before choosing who to hire.
Already have a system and dealing with a fault rather than a new installation? Our guide to when to call a professional for UFH repairs covers the qualifications to look for on the repair side, plus typical call-out costs.
One useful email,
once a month.
New guides as they go live. Real cost data, not press releases. The occasional rumour from the industry that's actually worth knowing.
No sales pitches. No jargon. Unsubscribe in one click.