Quick answer: Underfloor heating works well in a basement or cellar conversion, and it's arguably a better fit than radiators. Plan your project with the Underfloor Heating Directory and read more UK guidance at underfloorheating.info. Basements often have limited wall space for furniture and fittings, and UFH's even, gentle heat suits a room that can otherwise feel cold and damp underfoot. The two things that matter more here than anywhere else: waterproofing (tanking) must be resolved before the UFH goes in, and insulation is essential given a basement floor sits directly against the ground, with no benefit from the building's own heat above it.
Guided reading
Not sure where to start?
Answer three quick questions and we will point you to the right guides for your project.
Find your starting pointThree questions. About 30 seconds. No sign-up.
Planning a basement conversion? Compare quotes from UFH installers experienced with basement projects via the Underfloor Heating Directory.
Why basements need extra care before UFH goes in
A basement or cellar floor sits below ground level, in direct contact with earth that stays cold year-round. That is very different from an upstairs room, where the floor below is another heated part of the house. This has two consequences that need resolving before UFH is even discussed:
- Waterproofing (tanking): a basement conversion needs a proper damp-proofing or tanking system, a cavity drain membrane system, external tanking, or an internal waterproof render, installed and signed off before any heating system goes on top. UFH does not replace or substitute for proper tanking; it goes in afterwards, as part of the finished floor build-up.
- Insulation: because a basement floor has cold, damp earth beneath it rather than a heated room, insulation is doing more work than in a normal ground-floor room. Skipping or under-specifying it here means UFH ends up warming the surrounding ground as much as the room above it.

Floor build-up in a basement
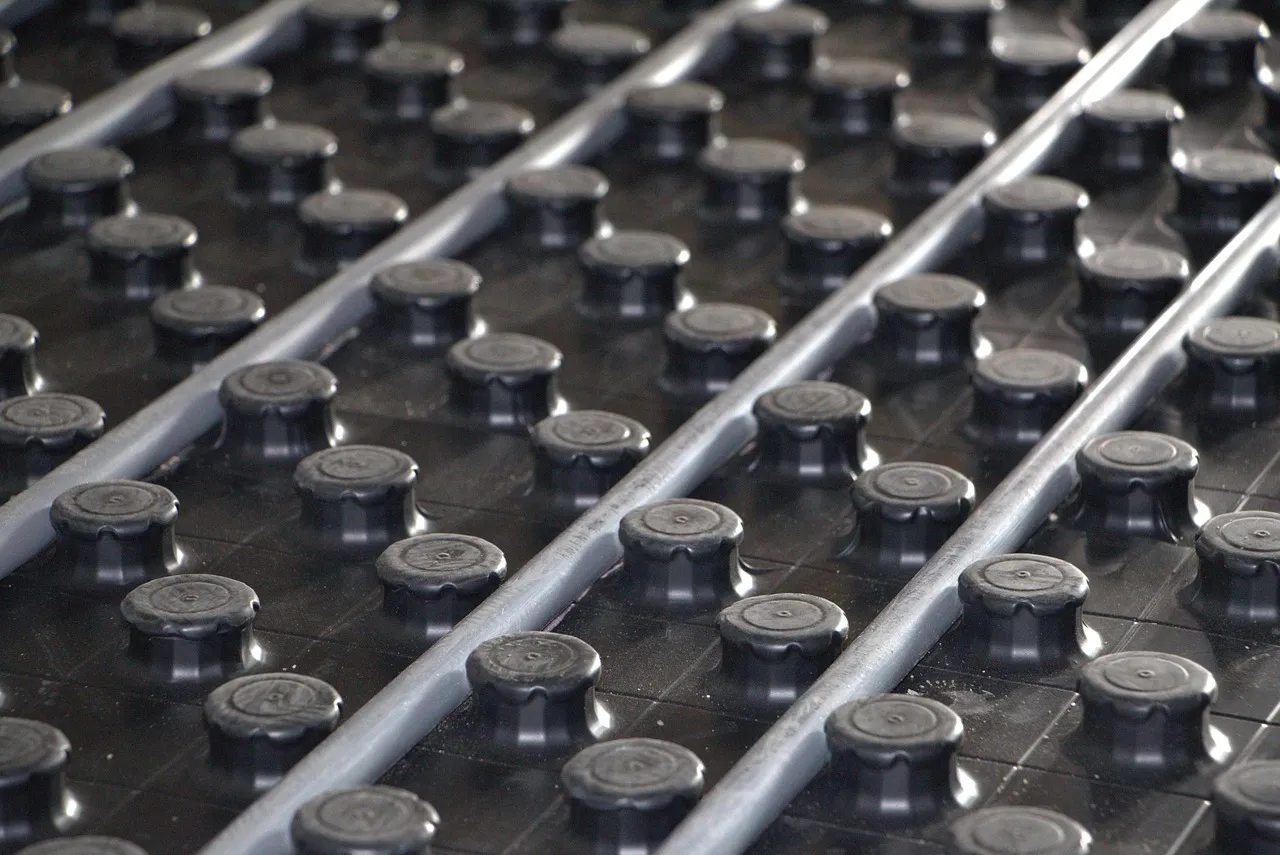
A typical basement UFH build-up, working up from the structural slab, looks like this: structural floor → tanking/waterproofing system → insulation → UFH (pipe or mat) → screed or overlay → floor covering. Getting the order right, insulation above the tanking, not below it, is what protects both the waterproofing and the heating system's efficiency.
Wet vs electric in a basement
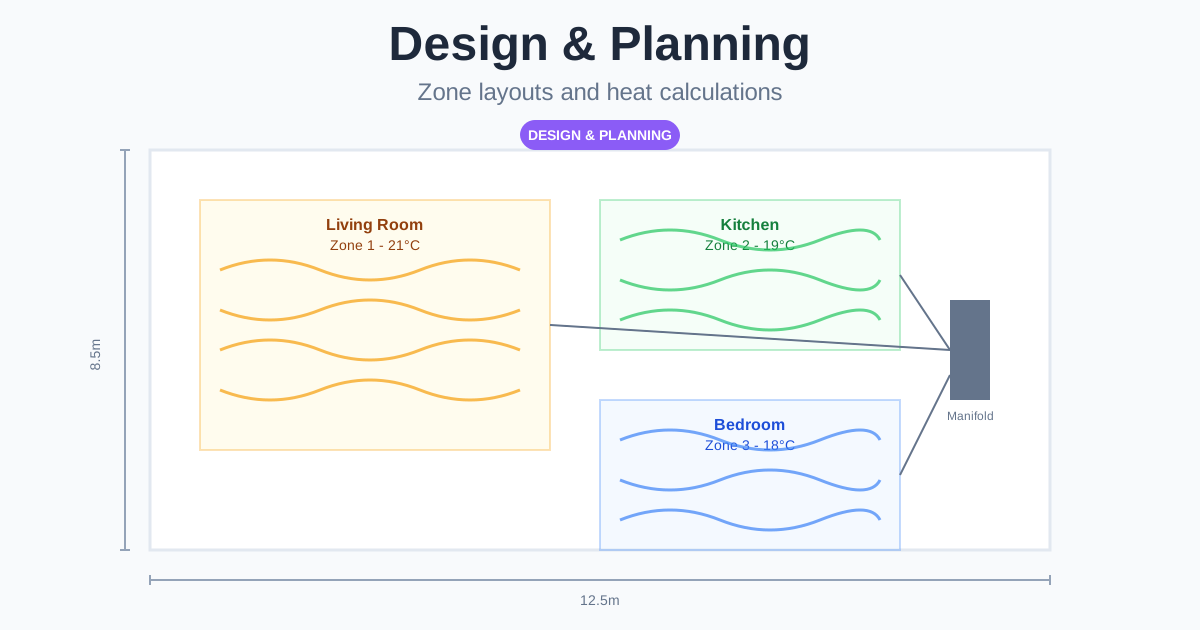
- Wet UFH suits a full basement conversion (home cinema, gym, additional living space) where the room is used for extended periods and lower running costs matter over time. It requires the same manifold connection back to the main heat source as any other wet zone, see our manifold guide for placement, and factor in the extra pipe run distance if the manifold is on a floor above.
- Electric UFH suits a smaller basement room (a home office, utility room, or shower room) where a full wet zone isn't worth the additional plumbing, or where the basement is a later addition to an already-zoned wet system.
Heat loss in a basement
Basements have an unusual heat loss profile compared with a normal room: the below-ground walls lose heat differently to above-ground external walls (ground temperature is more stable but still much cooler than room temperature), and there's often little to no natural heat gain from sunlight given small or absent windows. A generic heat loss assumption from an upstairs room won't transfer accurately.
Use our free heat loss calculator → to get a figure specific to the basement's actual construction and below-ground wall area, before specifying pipe spacing or mat wattage.
Flooring choice for a heated basement floor
Tile, stone or polished concrete/screed are the strongest choices for a basement UFH floor. They deliver the highest heat output and, just as importantly, tolerate the slightly higher risk of residual moisture in a below-ground space better than timber does. If you want a warmer-underfoot finish, engineered wood or LVT both work, provided the tanking and moisture control are properly specified first. See our complete flooring compatibility guide for TOG ratings, surface temperature limits and room-by-room detail. Solid wood is best avoided in a basement given the elevated moisture risk versus other rooms in the house.
Not sure this is the right page?
Get a reading list built for your project
Three quick questions and we will point you to the guides that match what you are actually trying to do.
Find your starting pointThree questions. About 30 seconds. No sign-up.
Costs
| Basement use | Typical size | System | Installed cost (excl. tanking) |
|---|---|---|---|
| Utility/shower room | 6–10m² | Electric | £360–£1,200 |
| Home office/gym | 15–25m² | Electric or wet | £900–£4,750 |
| Full basement conversion | 30–60m² | Wet | £2,700–£11,400 |
These figures cover the UFH system only. Tanking and waterproofing is a separate, often substantial cost that should be budgeted and specified before the heating system, not alongside it. See our full costs guide for the complete UK breakdown.
Building regulations
A basement conversion is notifiable building work and typically involves structural waterproofing sign-off in addition to the usual Part L (energy efficiency) and Part P (electrical safety) requirements that apply to any UFH installation. See our UK building regulations guide. Ventilation and damp control are also a bigger consideration in a basement than elsewhere in the house and should be resolved as part of the same project.
Frequently Asked Questions
Can you put underfloor heating in a basement?
Yes, and it's often a better fit than radiators given limited wall space in many basement layouts. The key sequencing point: proper waterproofing (tanking) must be installed and signed off first, with the UFH system going in as part of the floor build-up above it. UFH does not replace or substitute for tanking.
Do you need extra insulation for basement underfloor heating?
Yes, more than for an upstairs room. A basement floor sits directly against cold, damp earth rather than another heated room, so insulation is doing more work to keep heat directed upward rather than into the surrounding ground.
What flooring is best for a heated basement floor?
Tile, stone or polished concrete/screed are the strongest choices, highest heat output and the best tolerance for the slightly elevated moisture risk of a below-ground space. Solid wood is best avoided; engineered wood and LVT are reasonable alternatives provided tanking and moisture control are properly specified.
Related reading
- Underfloor Heating on Existing Concrete Floors
- Best Flooring for Underfloor Heating
- Underfloor Heating Design & Planning
- UK Building Regulations for Underfloor Heating
Ready to plan your basement's heating? Find installers experienced with basement conversions via the Underfloor Heating Directory.
One useful email,
once a month.
New guides as they go live. Real cost data, not press releases. The occasional rumour from the industry that's actually worth knowing.
No sales pitches. No jargon. Unsubscribe in one click.