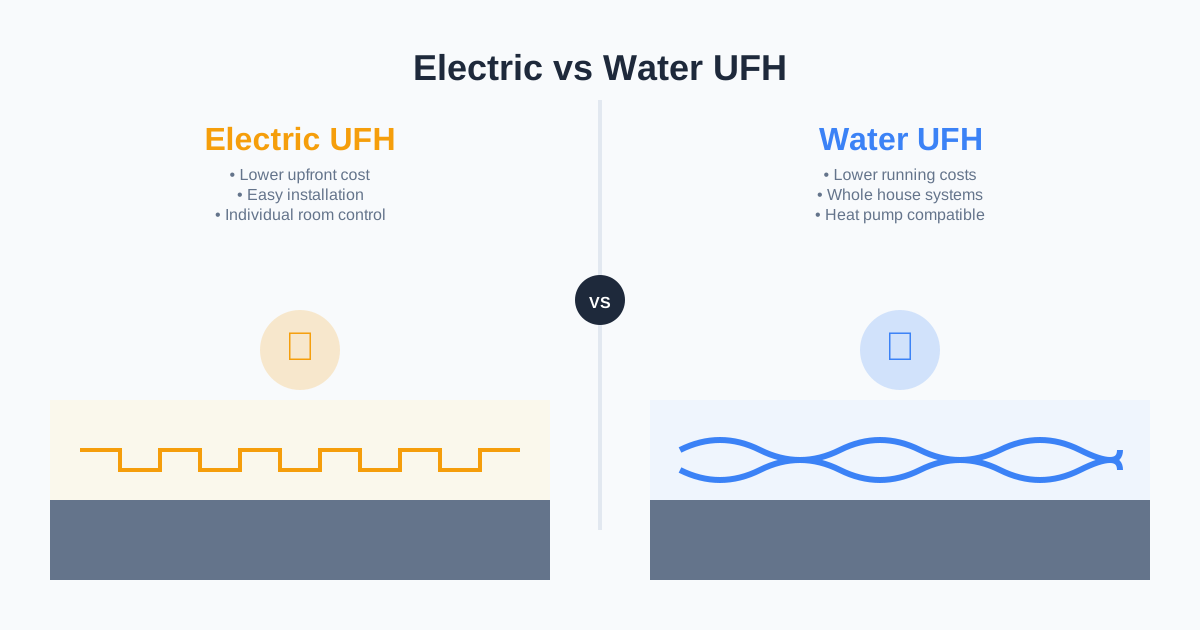
A hybrid underfloor heating system uses more than one type of heating emitter or heat source. In practice, this usually means combining electric UFH with water-based, or wet, UFH in the same property, or using a boiler and a heat pump to serve a wet UFH system at different times.
That sounds more complicated than choosing one system. It can be useful when a property has very different rooms, heating patterns or energy sources. It can also create extra controls, higher installation costs and more opportunities for poor design.
So is a hybrid system the right choice? It depends on the layout, your existing heating and what you want the system to achieve. A hybrid installation is not automatically cheaper to run than an all-electric or all-wet system.
What is a hybrid UFH system?
A hybrid system uses a combination of heating technologies. The two most common arrangements are:
- Electric and water-based UFH together. Electric mats or cable heat one area, such as a bathroom, while a wet circuit serves the rest of the home.
- A boiler and heat pump serving water-based UFH. Both heat sources connect to a buffer or hydraulic control arrangement, with the active source selected according to conditions, availability and the heating demand.
The term can also be used more loosely for a property with an existing boiler-fed UFH floor and separately installed electric UFH in a later project. That is still a hybrid arrangement, even if the two systems are not connected.
A hybrid system is not the same as a system that has two types of heating in the building. A gas boiler heating radiators while a heat pump heats upstairs UFH may be a mixed heating strategy, but it is not a single hybrid UFH system unless the emitters and controls are deliberately designed to work together.
When a hybrid system makes sense
Hybrid design is most useful when the property has different heating needs that one system handles inefficiently.
A bathroom may benefit from electric UFH because it needs a quick warm-up and operates for a short period. A large ground-floor area may be better suited to wet UFH because it can run at a low flow temperature and connect to a boiler or heat pump. A hybrid arrangement may also suit staged renovations, where an existing boiler-fed system remains in place while a new extension receives different heating.
A hybrid arrangement may suit a property where:
- A small, frequently used room needs fast heat-up, while other rooms benefit from slower, steady heating.
- A heat pump is being introduced to a home with an existing boiler that remains available for peak demand or backup.
- A room is too small or awkwardly shaped for a practical wet circuit, while the rest of the building has several wet zones.
- The floor build-up is restricted in one part of the property but can accommodate pipes and screed elsewhere.
If every room has the same size, use and access, a single system may be simpler and easier to control.
Electric and water-based UFH in the same property
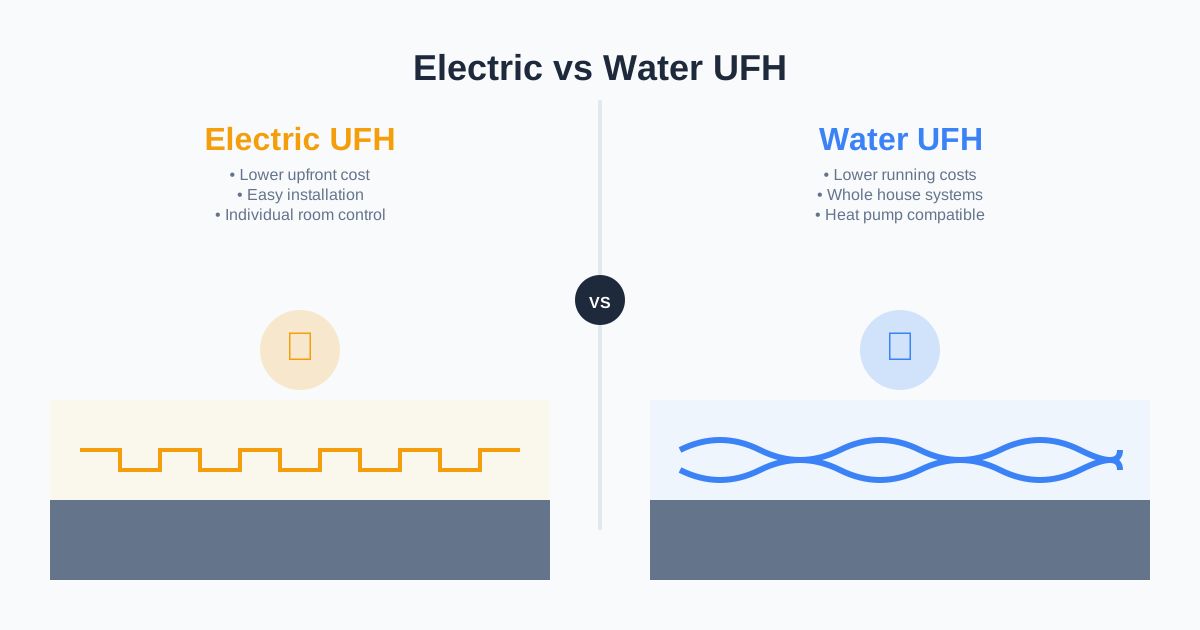
The most straightforward hybrid arrangement is usually an electric system for a small room and water-based UFH for the main heating areas. Electric UFH warms relatively quickly and needs an electrical supply, thermostat and suitable floor construction. Wet UFH uses embedded pipes and a circulating heat source. It warms more slowly, but it is well suited to a boiler or heat pump and a larger area.
Our electric versus water underfloor heating comparison explains the main differences in heat-up time, installation, running costs and suitability. Use it before choosing a mixed layout.
Control and zoning
Controls are the centre of a hybrid system. The control arrangement must tell the system which emitter to use, when to use it and how to avoid overlapping demand.
A typical control system may include:
- Room thermostats or temperature sensors for each zone.
- A relay or switching controller for electric circuits.
- Zone valves and manifold actuators for wet circuits.
- A boiler or heat-pump controller that tells UFH when there is a demand.
- Scheduling that allows the faster electric zones to operate independently.
- A central controller that prevents the boiler and heat pump from running simultaneously, if that is the intended strategy.
- Weather compensation or outdoor-sensor control where the heat source benefits from it.
The zones should be arranged around how the building is used, not simply around the pipe layout. A guest bedroom that is only used at weekends may not need the same schedule as a home office. A bathroom may need a floor-sensor limit to prevent the floor becoming uncomfortably hot.
You can read the practical arrangement in our underfloor heating zoning guide. It covers room-by-room control, manifolds, actuators and the point at which a system becomes difficult to operate.
Boiler and heat-pump integration
Connecting a heat pump to wet UFH is often an excellent match because UFH can operate at lower water temperatures than traditional radiators. The Energy Saving Trust explains that wet UFH uses a large surface area and can work with a boiler or heat pump at lower flow temperatures. The actual savings depend on the heat source, controls, insulation and how the system is operated.
A hybrid boiler and heat-pump arrangement can keep the boiler as a backup or assist the heat pump during very cold periods. It may use:
- A buffer vessel to separate the heat source from the UFH circuits.
- A hydraulic separator or low-loss header.
- Valves and pumps to change flow direction.
- A heat-pump control unit and weather compensation.
- A boiler control system capable of receiving a demand signal from the UFH controllers.
The key design point is that the boiler or heat pump must meet the design flow temperature required by the floor. If an upstairs radiator needs a higher temperature than the UFH, the system may run at the higher temperature for the whole house. Blending water down at the manifold does not automatically recover the efficiency lost in the heat source. The Energy Saving Trust heat-pump best practice guide stresses that the whole system should be designed around an efficient flow temperature.
Our guide to UFH with heat pumps covers flow temperature, heat-pump sizing, COP and the design issues that affect performance.
Design complexity
A hybrid design has more interfaces than a single system. The designer must answer several questions at once:
- Which rooms use electric heating and which use wet heating?
- What heat source supplies each wet circuit?
- What happens when the heat pump is at its limit or unavailable?
- How are the boiler, heat pump, pumps and zone valves sequenced?
- Which room controller has priority?
- How do floor sensors and room sensors interact?
- What happens during frost protection and holiday periods?
- How will the system be commissioned and demonstrated?
More equipment does not automatically mean better control. A poorly specified hybrid system can have unnecessary pumps, unnecessary valves or conflicting schedules. Ask for a schematic and a written control sequence, not just a list of products.
Installation requirements
Electric and wet UFH have different installation requirements. An electric circuit may need a dedicated circuit, suitable protection, an RCD and a thermostat installed within the floor zone. The floor build-up and floor covering must also be suitable for the product selected.
Wet UFH needs more space. Pipes are normally fixed to insulation, covered with screed or another compatible encapsulation, and connected to a manifold. The floor needs to be designed for the required pipe spacing, flow rate and temperature. Screed needs to be cured and dry before the final floor finish is installed.
A hybrid project therefore needs coordination between:
- The electrician or electrical contractor.
- The underfloor heating designer and installer.
- The boiler or heat-pump installer.
- The screed and flooring contractors.
- The controls supplier or commissioning engineer.
Wet UFH work may be relatively straightforward in a new build but disruptive in an occupied house. Electric UFH can be quicker to install, but it is not automatically a DIY job. Electrical work, floor preparation and commissioning should be handled by appropriately qualified people.
Check the current rules and installer requirements before starting. The government’s Boiler Upgrade Scheme information also says that grants are not available for a hybrid heat pump system such as a combination of a gas boiler and air source heat pump. That does not mean a hybrid system is impossible or always poor value. It means the financial case must be assessed separately from grant-funded single-source projects.
Running-cost tradeoffs
A hybrid system can reduce energy use when it is used intelligently. Electric UFH may be sensible for a short warm-up in a small room, while wet UFH supplied by an efficient boiler or heat pump may be more economical for sustained heating across larger areas.
It can also increase costs. A household may pay for two heat sources, two sets of controls and a more complex installation. Running the electric circuit alongside the boiler may add electricity consumption without replacing expensive boiler fuel. A heat pump paired with a boiler may require careful weather compensation and may not deliver the expected savings if the design flow temperature is too high.
Do not assume that a hybrid system is always cheaper. Compare the design using the actual heat demand, electricity and gas prices, insulation, tariffs, control schedules and the performance at your property’s design outdoor temperature. The right comparison is not “electric versus wet in a lab”. It is the cost of the whole system over the way you will actually use it.
When a hybrid system is not the right choice
Avoid a hybrid system if it is mainly being chosen because it sounds flexible or modern. It is usually a poor fit when:
- The building has a straightforward layout and one heat source can meet the full load.
- The property is small and a single well-designed system is easier to install and maintain.
- The installer cannot provide a clear heating design, control schedule or commissioning method.
- The budget will stretch further by splitting the project into unnecessary subsystems.
- Electric heating would run continuously in a large area.
- A boiler and heat pump would be connected without a properly designed hydraulic arrangement.
- The system relies on frequent manual changeover or unverified savings claims.
- The floor build-up, insulation or flooring cannot deliver the required heat output.
A single wet system with good zoning is often the simplest choice for a new build or large renovation. A single electric system may be enough for one bathroom or small room. If neither option suits the whole property, a hybrid design can still work, but the design should be driven by the building and a realistic operating plan.
Final takeaway
Hybrid underfloor heating is most useful when different parts of a property genuinely need different heat sources or response times. It can combine quick electric heating with efficient wet heating, or use a boiler and heat pump without removing useful existing equipment.
The downside is complexity. More zones, more controls, more plant and more installation work mean more opportunities for poor operation. A hybrid system is not automatically cheaper to install or run, and a heat pump plus boiler hybrid does not qualify for a Boiler Upgrade Scheme grant.
Start with a room-by-room heat-loss design, identify the heat source and flow temperature for each zone, then ask the installer to show you exactly how the controls work. If the answer is a clear schedule and a sensible operating case, hybrid UFH can be a good fit. If not, keep the system simpler.
One useful email,
once a month.
New guides as they go live. Real cost data, not press releases. The occasional rumour from the industry that's actually worth knowing.
No sales pitches. No jargon. Unsubscribe in one click.